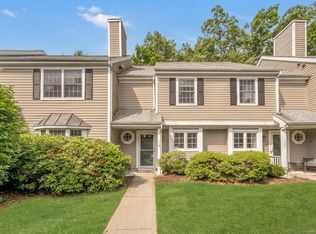
Custom designed 2BR 2.5BA townhouse with Garage at Apple Blossom! Beautiful updates done by Benchmark Kitchens and Rolf Broms & Associates, include the Kitchen with Custom Cabinetry Design, Granite Counters, Bosch Dishwasher, Electrolux Range, Sub-Zero Refrigerator Cleverly Disguised with On-Front Cabinetry, Under Cabinet Lighting, Tiled Backsplash, Gold & Dark Emperor Tiled Floor. Dining Room & Living Room have Mirage Oak Flooring, Auburn Stain & Cashmere Finish. Fireplace Mantle has Custom Marble Hearth & Surround. See the stylish TV cover up behind the picture over the fireplace! TV is new! Oversized Sliders Welcome you to the Patio & Surrounding Gardens & Shed. Primary Bedroom has Vaulted Ceiling, Full Bathroom and Walk-In Closet. So Unique & Spacious! 2nd Bedroom is Lovely and has Full Bathroom and Walk-In Closet as well. Hunter Douglas Shades in most rooms. Pull Down Attic is where furnace is located. Detached garage (#11) is right across from condo. Apple Blossom is 1/2 mile from Candlewood Lake that offers pure Summer enjoyment of beach, fireworks and boating! Super convenient location with North Street Shopping Center and easy access to I84. It's all here! Just 10 minutes from the NY Line!
Sold for $400,000
$400,000
41 Tamarack Avenue #118, Danbury, CT 06811
2beds
1,475sqft
Condominium, Townhouse
Built in 1994
-- sqft lot
$401,000 Zestimate®
$271/sqft
$3,025 Estimated rent
Home value
$401,000
$381,000 - $421,000
$3,025/mo
Zestimate® history
Owner options
List your home for rent
$3,025/mo
Rent Zestimate®
Find your next renter with Zillow Rental Manager. Plus, with online applications, you can quickly screen prospective tenants – for free.
$3,025/mo
Rent Zestimate®
Refinance and save
$3,106/mo
Est. payment
Refinancing to a lower rate could help reduce your monthly payments and save thousands over the life of the loan.
$3,106/mo
Est. payment
Explore your selling options
Work with a Zillow partner agent
Leverage their expertise and Zillow's premium Showcase listings to get your home seen by more buyers.
Get startedList with your own agent
Get your home in front of millions of buyers by listing it on Zillow.
Learn how to do itSell it yourself
Take full control of how buyers see your home on Zillow by listing For Sale by Owner (FSBO).
List your homeWhat's special
Custom cabinetry designGranite countersUnder cabinet lightingTiled backsplashElectrolux rangeBosch dishwasher
Zillow last checked:
Listing updated:
Listed by:
Kim Gifford (203)770-6038,
Coldwell Banker Realty 203-790-9500
Bought with:
Yasmina H. Rink, REB.0795459
Yasmina H. Rink
Source: Smart MLS,MLS#: 24158052
Facts & features
Interior
Bedrooms & bathrooms
- Bedrooms: 2
- Bathrooms: 3
- Full bathrooms: 2
- 1/2 bathrooms: 1
Primary bedroom
- Features: Vaulted Ceiling(s), Full Bath, Walk-In Closet(s), Wall/Wall Carpet
- Level: Upper
- Area: 199.08 Square Feet
- Dimensions: 12.6 x 15.8
Bedroom
- Features: Vaulted Ceiling(s), Full Bath, Walk-In Closet(s), Wall/Wall Carpet
- Level: Upper
- Area: 165.9 Square Feet
- Dimensions: 10.5 x 15.8
Bathroom
- Level: Main
Dining room
- Features: Patio/Terrace, Sliders, Hardwood Floor
- Level: Main
- Area: 154 Square Feet
- Dimensions: 11 x 14
Kitchen
- Features: Granite Counters, Tile Floor
- Level: Main
- Area: 100 Square Feet
- Dimensions: 10 x 10
Living room
- Features: Bay/Bow Window, Fireplace, Hardwood Floor
- Level: Main
- Area: 248.4 Square Feet
- Dimensions: 13.8 x 18
Heating
- Forced Air, Gas In Street
Cooling
- Central Air
Appliances
- Included: Oven/Range, Microwave, Refrigerator, Dishwasher, Washer, Dryer, Water Heater
- Laundry: Upper Level
Features
- Wired for Data, Open Floorplan
- Basement: None
- Attic: Storage,Pull Down Stairs
- Number of fireplaces: 1
Interior area
- Total structure area: 1,475
- Total interior livable area: 1,475 sqft
- Finished area above ground: 1,475
Property
Parking
- Total spaces: 1
- Parking features: Detached, Garage Door Opener
- Garage spaces: 1
Features
- Stories: 2
Lot
- Features: Level
Details
- Parcel number: 79106
- Zoning: RM8
Construction
Type & style
- Home type: Condo
- Architectural style: Townhouse
- Property subtype: Condominium, Townhouse
Materials
- Clapboard
Condition
- New construction: No
- Year built: 1994
Utilities & green energy
- Sewer: Public Sewer
- Water: Public
- Utilities for property: Cable Available
Community & HOA
Community
- Subdivision: Hayestown
HOA
- Has HOA: Yes
- Services included: Maintenance Grounds, Trash, Snow Removal
- HOA fee: $372 monthly
Location
- Region: Danbury
Financial & listing details
- Price per square foot: $271/sqft
- Tax assessed value: $211,400
- Annual tax amount: $5,283
- Date on market: 3/18/2026
Price history
| Date | Event | Price |
|---|---|---|
| 4/30/2026 | Sold | $400,000+1.3%$271/sqft |
Source:  Smart MLS #24158052 Report a problem Smart MLS #24158052 Report a problem | ||
| 4/24/2026 | Pending sale | $395,000$268/sqft |
Source: Smart MLS #24158052 Report a problem | ||
| 3/18/2026 | Listed for sale | $395,000+46.3%$268/sqft |
Source: Smart MLS #24158052 Report a problem | ||
| 6/26/2019 | Sold | $270,000+0%$183/sqft |
Source: Smart MLS #170194275 Report a problem | ||
| 6/5/2019 | Pending sale | $269,900$183/sqft |
Source: Coldwell Banker Residential Brokerage - Danbury Office #170194275 Report a problem | ||
| 5/13/2019 | Listed for sale | $269,900+68.7%$183/sqft |
Source: Coldwell Banker Residential Brokerage #170194275 Report a problem | ||
| 10/5/1995 | Sold | $160,000$108/sqft |
Source: Public Record Report a problem | ||
Public tax history
| Year | Property taxes | Tax assessment |
|---|---|---|
| 2025 | $5,283 +2.2% | $211,400 |
| 2024 | $5,167 +4.8% | $211,400 |
| 2023 | $4,932 +20.5% | $211,400 +45.8% |
| 2022 | $4,092 +2.2% | $145,000 |
| 2021 | $4,002 | $145,000 |
| 2020 | $4,002 | $145,000 |
| 2019 | $4,002 | $145,000 |
| 2018 | $4,002 -6.8% | $145,000 -2.2% |
| 2017 | $4,293 +0.9% | $148,300 |
| 2016 | $4,253 +1.5% | $148,300 |
| 2015 | $4,191 | $148,300 |
Find assessor info on the county website
Neighborhood: 06811
Nearby homes
- $342,5002 bd2 ba1.2k sqft41 Tamarack Ave APT 119, Danbury, CT 06811Sold
- $355,0002 bd3 ba1.4k sqft41 Tamarack Avenue Unitapt #128, Danbury, CT 06811Sold
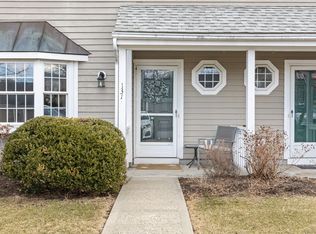
- $390,0002 bd3 ba1.4k sqft41 Tamarack Ave APT 131, Danbury, CT 06811Sold
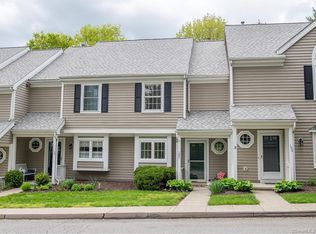
- $370,7002 bd2 ba1.2k sqft41 Tamarack Ave APT 105, Danbury, CT 06811Off Market
- $358,7002 bd1 ba1.2k sqft41 Tamarack Ave APT 111, Danbury, CT 06811Off Market
- $402,5002 bd2 ba1.4k sqft41 Tamarack Ave APT 112, Danbury, CT 06811Off Market
- $401,1002 bd2 ba1.4k sqft41 Tamarack Ave APT 113, Danbury, CT 06811Off Market
- $359,0002 bd1 ba1.2k sqft41 Tamarack Ave APT 114, Danbury, CT 06811Off Market
Nearby schools
GreatSchools rating
- 5/10Hayestown Avenue SchoolGrades: K-5Distance: 0.2 mi
- 2/10Broadview Middle SchoolGrades: 6-8Distance: 0.8 mi
- 2/10Danbury High SchoolGrades: 9-12Distance: 1.1 mi
Schools provided by the listing agent
- High: Danbury
Source: Smart MLS. This data may not be complete. We recommend contacting the local school district to confirm school assignments for this home.


Get pre-qualified for a loan
At Zillow Home Loans, we can pre-qualify you in as little as 5 minutes with no impact to your credit score.An equal housing lender. NMLS #10287.
Sell for more on Zillow
Get a Zillow Showcase℠ listing at no additional cost and you could sell for .
$401,000
2% more
+$8,020
With Zillow Showcase(estimated)
$409,020
- Connecticut
- Fairfield County
- Danbury
- 06811
- 41 Tamarack Avenue Unit 118
Nearby cities
Nearby zip codes
Other Danbury Topics
