Skip main navigation
Off market
  • Price Unknown

    41 Tamarack Dr Unit 41, Amherst, MA 01002

    3beds
    1,130sqft
    Condominium
    Built in 1989
    -- sqft lot
    $-- Zestimate®
    $--/sqft
    $-- Estimated rent

    Home value

    Not available

    Estimated sales range

    Not available

    Not available

    Zestimate® history
    Loading
    Loading...

    Owner options

    List your home for rent

    Find your next renter with Zillow Rental Manager. Plus, with online applications, you can quickly screen prospective tenants – for free.

    Learn more
    Refinance and save

    $120/mo

    Est. payment

    Refinancing to a lower rate could help reduce your monthly payments and save thousands over the life of the loan.

    See today's rates

    $120/mo

    Est. payment

    Explore your selling options

    Work with a Zillow partner agent

    Leverage their expertise and Zillow's premium Showcase listings to get your home seen by more buyers.

    Get started

    List with your own agent

    Get your home in front of millions of buyers by listing it on Zillow.

    Learn how to do it

    Sell it yourself

    Take full control of how buyers see your home on Zillow by listing For Sale by Owner (FSBO).

    List your home

    What's special

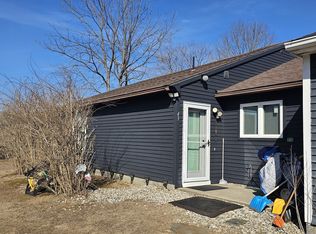
    This beautifully kept single-level 3 bedroom condo is waiting for you to call it home! Tucked away at the end of a peaceful cul-de-sac, it offers a spacious yard and patio with room for gardening. Interior features include a well-appointed bathroom with double vanity and jacuzzi tub, kitchen with island, and a newer central A/C unit for year-round comfort. Showings begin Saturday & Sunday 6/12 & 6/13 11am-4pm by appointment. Offers due by 5pm Monday 6/14.

    This property is off market, which means it's not currently listed for sale or rent on Zillow. This may be different from what's available on other websites or public sources.

    Zillow last checked:

    Listing updated:

    Listed by:

    Greg Stutsman 413-687-7128,

    Brick & Mortar 413-259-8888

    Bought with:

    The Hamel Team

    Jones Group REALTORS®

    Source: MLS PIN,MLS#: 72846965

    Facts & features

    Interior

    Bedrooms & bathrooms
    • Bedrooms: 3
    • Bathrooms: 1
    • Full bathrooms: 1
    Primary bedroom
    • Features: Flooring - Wall to Wall Carpet
    • Level: First
    Bedroom 2
    • Features: Flooring - Wall to Wall Carpet
    • Level: First
    Bedroom 3
    • Features: Flooring - Wall to Wall Carpet
    • Level: First
    Primary bathroom
    • Features: No
    Bathroom 1
    • Features: Bathroom - Full, Flooring - Laminate, Jacuzzi / Whirlpool Soaking Tub, Double Vanity
    • Level: First
    Kitchen
    • Features: Flooring - Laminate, Kitchen Island
    • Level: First
    Living room
    • Features: Flooring - Wood
    • Level: First
    Heating
    • Natural Gas
    Cooling
    • Central Air
    Appliances
    • Included: Range, Dishwasher, Refrigerator, Washer, Dryer
    • Laundry: In Unit, Washer Hookup
    Features
    • Internet Available - Broadband
    • Flooring: Wood, Carpet, Laminate
    • Basement: None
    • Has fireplace: No
    Interior area
    • Total structure area: 1,130
    • Total interior livable area: 1,130 sqft

    Property

    Parking
    • Total spaces: 2
    • Parking features: Off Street, Stone/Gravel
    • Uncovered spaces: 2
    Features
    • Entry location: Unit Placement(Ground)
    • Patio & porch: Patio
    • Exterior features: Patio
    Lot
    • Size: 8,630 sqft
    Details
    • Parcel number: M:0018A B:0002 L:0058,3010998
    • Zoning: RN

    Construction

    Type & style
    • Home type: Condo
    • Property subtype: Condominium
    • Attached to another structure: Yes
    Materials
    • Frame
    • Roof: Shingle
    Condition
    • Year built: 1989

    Utilities & green energy

    • Electric: Circuit Breakers, 100 Amp Service
    • Sewer: Public Sewer
    • Water: Public
    • Utilities for property: for Electric Range, for Electric Oven, Washer Hookup

    Community & neighborhood

    Community
    • Community features: Public Transportation, Shopping, Park, Walk/Jog Trails, Golf, Bike Path, Conservation Area, Highway Access, House of Worship, Private School, Public School, University
    Location
    • Region: Amherst

    HOA & financial

    HOA
    • HOA fee: $120 annually

    Other

    Other facts
    • Listing terms: Contract

    Price history

    DateEventPrice
    8/4/2021Sold$260,000$230/sqft
    Source: MLS PIN #72846965 Report a problem

    Public tax history

    Tax history is unavailable.

    Neighborhood: 01002

    Nearby schools

    GreatSchools rating
    Schools provided by the listing agent
    • Elementary: Fort River
    • Middle: Arms
    • High: Arhs

    Source: MLS PIN. This data may not be complete. We recommend contacting the local school district to confirm school assignments for this home.