41 Tappan St, Melrose, MA 02176
Home value
$1,013,600
$912,000 - $1.14M
$3,291/mo
Owner options
$3,291/mo
Rent Zestimate®
Find your next renter with Zillow Rental Manager. Plus, with online applications, you can quickly screen prospective tenants – for free.
$3,291/mo
Rent Zestimate®
$5,255/mo
Est. payment
Refinancing to a lower rate could help reduce your monthly payments and save thousands over the life of the loan.
$5,255/mo
Est. payment
Explore your selling options
Work with a Zillow partner agent
Leverage their expertise and Zillow's premium Showcase listings to get your home seen by more buyers.
Get startedList with your own agent
Get your home in front of millions of buyers by listing it on Zillow.
Learn how to do itSell it yourself
Take full control of how buyers see your home on Zillow by listing For Sale by Owner (FSBO).
List your homeWhat's special
Zillow last checked:
Listing updated:
The Kouri Team 781-964-1559,
Keller Williams Realty Boston South West 781-251-2101
Lisa Ha
Columbus and Over Group, LLC
Facts & features
Interior
Bedrooms & bathrooms
- Bedrooms: 3
- Bathrooms: 2
- Full bathrooms: 2
Heating
- Electric, Baseboard, Natural Gas, Central
Cooling
- Wall Unit(s), Window Unit(s)
Appliances
- Included: Range, Dishwasher, Disposal, Microwave, Refrigerator, Washer, Dryer
- Laundry: Washer Hookup, Dryer Hookup, Electric Dryer Hookup
Features
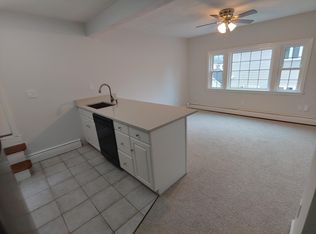
- Ceiling Fan(s), Stone/Granite/Solid Counters, Bathroom With Tub & Shower, Living Room, Dining Room, Kitchen, Laundry Room
- Flooring: Tile, Vinyl, Laminate, Hardwood, Carpet
- Doors: Insulated Doors, Storm Door(s)
- Windows: Insulated Windows, Screens
- Basement: Full,Interior Entry,Bulkhead,Concrete,Unfinished
- Has fireplace: No
Interior area
- Total structure area: 1,841
- Total interior livable area: 1,841 sqft
Property
Parking
- Total spaces: 4
- Parking features: Paved Drive, Shared Driveway, Off Street, Tandem, Paved
- Uncovered spaces: 4
Features
- Patio & porch: Deck - Wood, Deck - Composite
- Exterior features: Rain Gutters
Lot
- Size: 4,321 sqft
- Features: Easements, Level
Details
- Foundation area: 638
- Parcel number: M:0B8 P:0000110,653301
- Zoning: URA
Construction
Type & style
- Home type: MultiFamily
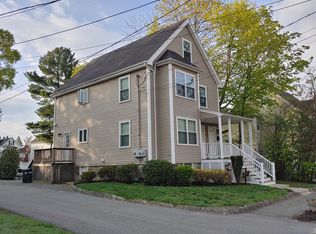
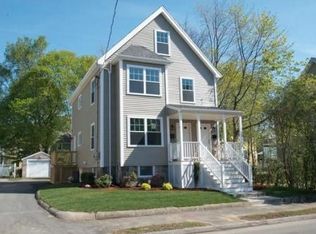
- Property subtype: 2 Family - 2 Units Up/Down
Materials
- Frame
- Foundation: Stone
- Roof: Shingle,Rubber
Condition
- Year built: 1900
Utilities & green energy
- Electric: Circuit Breakers, 100 Amp Service, Individually Metered
- Sewer: Public Sewer
- Water: Public
- Utilities for property: for Gas Range, for Electric Dryer, Washer Hookup
Community & neighborhood
Community
- Community features: Public Transportation, Shopping, Pool, Tennis Court(s), Walk/Jog Trails, Medical Facility, Laundromat, Conservation Area, Highway Access, House of Worship, Public School, T-Station, Sidewalks
Location
- Region: Melrose
HOA & financial
Other financial information
- Total actual rent: 0
Other
Other facts
- Road surface type: Paved
Price history
| Date | Event | Price |
|---|---|---|
| 9/29/2023 | Sold | $850,000+6.3%$462/sqft |
Source: MLS PIN #73158838 Report a problem | ||
| 9/19/2023 | Contingent | $800,000$435/sqft |
Source: MLS PIN #73158838 Report a problem | ||
| 9/13/2023 | Listed for sale | $800,000+163.2%$435/sqft |
Source: MLS PIN #73158838 Report a problem | ||
| 8/28/2008 | Sold | $304,000+90%$165/sqft |
Source: Public Record Report a problem | ||
| 5/2/1994 | Sold | $160,000$87/sqft |
Source: Public Record Report a problem | ||
Public tax history
| Year | Property taxes | Tax assessment |
|---|---|---|
| 2025 | $7,389 +4.2% | $746,400 +4.5% |
| 2024 | $7,094 +2% | $714,400 +7% |
| 2023 | $6,954 -0.1% | $667,400 +1.3% |
| 2022 | $6,961 +5.5% | $658,600 +9.3% |
| 2021 | $6,597 +6.7% | $602,500 +7.7% |
| 2020 | $6,184 +8.6% | $559,600 +6.2% |
| 2019 | $5,694 +2.3% | $526,700 +7.2% |
| 2018 | $5,565 +2.8% | $491,200 +7.1% |
| 2017 | $5,411 +1.3% | $458,600 +5.9% |
| 2016 | $5,341 +3.4% | $433,200 +8.7% |
| 2015 | $5,165 +9.5% | $398,500 +12.2% |
| 2014 | $4,716 -0.1% | $355,100 -2% |
| 2013 | $4,723 +0.3% | $362,500 -1.8% |
| 2012 | $4,711 +2.4% | $369,200 |
| 2011 | $4,600 +4.6% | $369,200 +1.3% |
| 2010 | $4,397 +2.5% | $364,300 -3.5% |
| 2009 | $4,291 +4.8% | $377,700 -3.7% |
| 2008 | $4,093 -14.5% | $392,400 -19.4% |
| 2007 | $4,788 | $487,100 |
Find assessor info on the county website
Neighborhood: Wyoming
Nearby schools
GreatSchools rating
- 7/10Lincoln Elementary SchoolGrades: K-5Distance: 0.3 mi
- 6/10Melrose Middle SchoolGrades: 6-8Distance: 0.5 mi
- 10/10Melrose High SchoolGrades: 9-12Distance: 0.6 mi
Schools provided by the listing agent
- Elementary: Lincoln Es
- Middle: Melrose Ms
- High: Melrose Hs
Source: MLS PIN. This data may not be complete. We recommend contacting the local school district to confirm school assignments for this home.
Get a cash offer in 3 minutes
- Massachusetts
- Middlesex County
- Melrose
- 02176
- Wyoming
- 41 Tappan St