Welcome to 41 Taylor Road! This inviting 3-bedroom, 2.5-bath Colonial offers comfortable living space on approximately 1.09 acres in a desirable Dover location. Built in 2005, the home features 1,872 square feet of living space plus a walk-up finished attic, providing valuable additional space for a home office, hobby room, playroom, or guest area. Enjoy outdoor living from the expanded deck overlooking the spacious property, with a shed offering convenient storage for tools and outdoor equipment. A full basement and basement garage add even more functionality. With its flexible living spaces, generous lot, and appealing outdoor amenities, this Dover home is ready to welcome its next owners!
Active
Listed by: Pines & Palms Realty Group, LLC • Joseph Marasca
$799,900
41 Taylor Road, Dover, NH 03820
3beds
1,872sqft
Single Family Residence
Built in 2005
1.09 Acres Lot
$669,800 Zestimate®
$427/sqft
$-- HOA
What's special
- 9 hours
- 101
- 6
Zillow last checked:
Listing updated:
Listed by:
Joseph Marasca,
Pines & Palms Realty Group, LLC 603-202-1137
Source: PrimeMLS,MLS#: 5112069
Facts & features
Interior
Bedrooms & bathrooms
- Bedrooms: 3
- Bathrooms: 3
- Full bathrooms: 2
- 1/2 bathrooms: 1
Heating
- Oil, Baseboard, Boiler
Cooling
- None
Appliances
- Included: Dishwasher, Microwave, Electric Range, Refrigerator, Oil Water Heater
- Laundry: Laundry Hook-ups
Features
- Ceiling Fan(s)
- Flooring: Carpet, Ceramic Tile, Laminate
- Basement: Basement Stairs,Walk-Up Access
- Attic: Walk-up
- Number of fireplaces: 1
- Fireplace features: 1 Fireplace
Interior area
- Total structure area: 2,122
- Total interior livable area: 1,872 sqft
- Finished area above ground: 1,872
- Finished area below ground: 0
Property
Parking
- Total spaces: 2
- Parking features: Paved
- Garage spaces: 2
Features
- Levels: 3
- Stories: 3
- Exterior features: Deck, Shed
Lot
- Size: 1.09 Acres
- Features: Corner Lot, Country Setting, Landscaped, Subdivided, Wooded, Neighborhood, Near Public Transit, Near School(s)
Details
- Parcel number: DOVRMG0010BL11000
- Zoning description: R-12
- Special conditions: Other
Construction
Type & style
- Home type: SingleFamily
- Architectural style: Colonial
- Property subtype: Single Family Residence
Materials
- Vinyl Siding
- Foundation: Concrete, Poured Concrete
- Roof: Architectural Shingle
Condition
- New construction: No
- Year built: 2005
Utilities & green energy
- Electric: 200+ Amp Service, Circuit Breakers, Underground
- Sewer: Public Sewer
- Utilities for property: Cable, Cable Available, Underground Utilities, Fiber Optic Internt Avail
Community & HOA
Community
- Security: Hardwired Smoke Detector
Location
- Region: Dover
Financial & listing details
- Price per square foot: $427/sqft
- Tax assessed value: $580,000
- Annual tax amount: $11,414
- Date on market: 9/29/2026
- Road surface type: Paved
Estimated market value
$669,800
$623,000 - $717,000
$3,403/mo
Price history
| Date | Event | Price |
|---|---|---|
| 9/30/2026 | Listed for sale | $799,900+167.5%$427/sqft |
Source:  PrimeMLS #5112069 Report a problem PrimeMLS #5112069 Report a problem | ||
| 8/12/2004 | Sold | $299,000$160/sqft |
Source: Public Record Report a problem | ||
Public tax history
| Year | Property taxes | Tax assessment |
|---|---|---|
| 2024 | $10,539 +9.7% | $580,000 +12.9% |
| 2023 | $9,604 0% | $513,600 +6.1% |
| 2022 | $9,605 +4.3% | $484,100 +14.1% |
| 2021 | $9,205 +6.1% | $424,200 +21.5% |
| 2020 | $8,673 -0.1% | $349,000 +1.3% |
| 2019 | $8,678 +3.9% | $344,500 +2.8% |
| 2018 | $8,351 +1.3% | $335,100 +5.1% |
| 2017 | $8,247 +5.1% | $318,800 +6.8% |
| 2016 | $7,845 +2.1% | $298,400 +3.4% |
| 2015 | $7,682 +8.3% | $288,700 +2.2% |
| 2011 | $7,096 +5.8% | $282,500 |
| 2010 | $6,709 +4.3% | $282,500 -7.3% |
| 2008 | $6,433 | $304,900 |
Find assessor info on the county website
Monthly payment
Est. payment
Payment breakdown
Explore the cost of this home by adjusting the details. Changes won't be saved.Climate risks
Neighborhood: 03820
Nearby schools
Schools provided by the listing agent
- Elementary: Woodman Park Elementary School
- Middle: Dover Middle School
- High: Dover High School
- District: Dover
Source: PrimeMLS. This data may not be complete. We recommend contacting the local school district to confirm school assignments for this home.
Similar homes
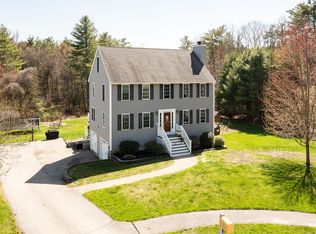
- $799,0003 bd3 ba2.7k sqft177 Columbus Ave, Dover, NH 03820For Sale
 MLS ID #73577329, Tami Mallett, Cameron Prestige - Amesbury. MLS PIN
 - $775,0003 bd3 ba2.5k sqft24 Sunset Drive, Dover, NH 03820Active
 MLS ID #5109124, Cori McGrath. PrimeMLS
 - $699,9004 bd2 ba2.1k sqft45 Samuel Hanson Avenue, Dover, NH 03820Active
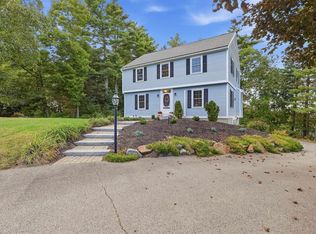 MLS ID #5111137, Zachary T Eaton. PrimeMLS
 - $839,9004 bd3 ba2.7k sqft35 Cherrywood Drive, Dover, NH 03820Active
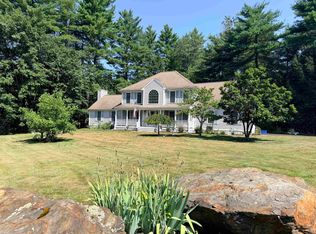 MLS ID #5101864, Peggy Carter. PrimeMLS
 - $849,0004 bd3 ba2.6k sqft27 Sugar Hill Drive, Eliot, ME 03903Active
 MLS ID #1681451, Anchor Real Estate. Maine Listings
