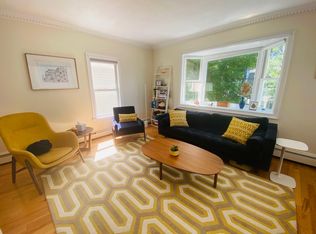
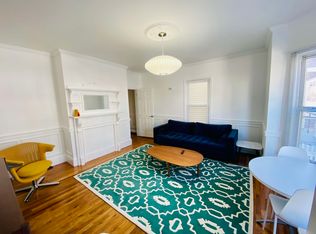
Lovingly and meticulously maintained for over 50 years, this inviting two-family home provides endless opportunities for its new owners. Whether you are looking to rent one or both of the units or convert it back to a single-family, you will be awed by the charm of this home, from the fenced-in, lusciously landscaped yard and second-floor deck to the dentil crown molding and wainscoting. Natural light floods into the living space, especially from the front bay windows. Both units feature updated kitchens with granite counters and stainless steel appliances. The first-floor unit, with hardwood floors throughout, consists of two bedrooms, one bathroom, a living room and dining room. The second unit utilizes the top two floors, with a main-level bedroom and bathroom plus another bedroom, bathroom and storage on the third floor. The location has plenty to offer, including convenient access to Mass. Ave and its restaurants & shops, Alewife Station, the bike path, Cambridge and Somerville.
Sold for $1,100,041
$1,100,041
41 Teel St, Arlington, MA 02474
4beds
2,442sqft
2 Family - 2 Units Up/Down
Built in 1872
-- sqft lot
$1,318,000 Zestimate®
$450/sqft
$3,777 Estimated rent
Home value
$1,318,000
$1.21M - $1.44M
$3,777/mo
Zestimate® history
Owner options
List your home for rent
$3,777/mo
Rent Zestimate®
Find your next renter with Zillow Rental Manager. Plus, with online applications, you can quickly screen prospective tenants – for free.
$3,777/mo
Rent Zestimate®
Refinance and save
$6,723/mo
Est. payment
Refinancing to a lower rate could help reduce your monthly payments and save thousands over the life of the loan.
$6,723/mo
Est. payment
Explore your selling options
Work with a Zillow partner agent
Leverage their expertise and Zillow's premium Showcase listings to get your home seen by more buyers.
Get startedList with your own agent
Get your home in front of millions of buyers by listing it on Zillow.
Learn how to do itSell it yourself
Take full control of how buyers see your home on Zillow by listing For Sale by Owner (FSBO).
List your homeWhat's special
Natural light floodsHardwood floors throughoutGranite countersBay windowsAlewife stationSecond-floor deckUpdated kitchens
Zillow last checked:
Listing updated:
Listed by:
Steve McKenna & The Home Advantage Team 781-645-0505,
Gibson Sotheby's International Realty 781-648-3500
Bought with:
The Muncey Group
Compass
Source: MLS PIN,MLS#: 73164453
Facts & features
Interior
Bedrooms & bathrooms
- Bedrooms: 4
- Bathrooms: 3
- Full bathrooms: 3
Heating
- Baseboard, Natural Gas
Appliances
- Included: Range, Microwave, Refrigerator, Washer, Dryer, Dishwasher
Features
- Sunroom, Ceiling Fan(s), Storage, Crown Molding, Stone/Granite/Solid Counters, Bathroom With Tub, Remodeled, Bathroom with Shower Stall, Bathroom With Tub & Shower, Living Room, Kitchen, Dining Room
- Flooring: Wood, Tile, Vinyl, Carpet, Hardwood
- Doors: Insulated Doors, Storm Door(s)
- Windows: Picture Window, Insulated Windows, Storm Window(s)
- Basement: Full,Interior Entry,Concrete,Unfinished
- Has fireplace: No
Interior area
- Total structure area: 2,442
- Total interior livable area: 2,442 sqft
Property
Parking
- Total spaces: 4
- Parking features: Paved Drive, Off Street, Paved
- Uncovered spaces: 4
Features
- Patio & porch: Enclosed, Deck - Wood, Patio
- Exterior features: Balcony/Deck
Lot
- Size: 4,095 sqft
- Features: Corner Lot, Level
Details
- Additional structures: Shed(s)
- Parcel number: M:023.0 B:0003 L:0025,319905
- Zoning: R2
Construction
Type & style
- Home type: MultiFamily
- Property subtype: 2 Family - 2 Units Up/Down
Materials
- Frame
- Foundation: Stone
- Roof: Slate
Condition
- Year built: 1872
Utilities & green energy
- Electric: Circuit Breakers, 100 Amp Service
- Sewer: Public Sewer
- Water: Public
- Utilities for property: for Gas Range
Community & neighborhood
Community
- Community features: Public Transportation, Shopping, Park, Walk/Jog Trails, Bike Path, House of Worship, Public School, Sidewalks
Location
- Region: Arlington
HOA & financial
Other financial information
- Total actual rent: 2100
Other
Other facts
- Road surface type: Paved
Price history
| Date | Event | Price |
|---|---|---|
| 11/15/2023 | Sold | $1,100,041+10.6%$450/sqft |
Source: MLS PIN #73164453 Report a problem | ||
| 10/3/2023 | Contingent | $995,000$407/sqft |
Source: MLS PIN #73164453 Report a problem | ||
| 9/28/2023 | Listed for sale | $995,000+1005.6%$407/sqft |
Source: MLS PIN #73164453 Report a problem | ||
| 6/2/1998 | Sold | $90,000$37/sqft |
Source: Public Record Report a problem | ||
Public tax history
| Year | Property taxes | Tax assessment |
|---|---|---|
| 2025 | $11,656 +7.9% | $1,082,300 +6.1% |
| 2024 | $10,798 +1.4% | $1,019,600 +7.4% |
| 2023 | $10,645 +1.1% | $949,600 +3% |
| 2022 | $10,528 +3.3% | $921,900 +2.6% |
| 2021 | $10,191 +2.6% | $898,700 +0% |
| 2020 | $9,937 +6.6% | $898,500 +8.5% |
| 2019 | $9,326 +9.3% | $828,200 +17.7% |
| 2018 | $8,532 +2.9% | $703,400 +6.6% |
| 2017 | $8,288 +5% | $659,900 +7% |
| 2016 | $7,891 +6% | $616,500 +12.2% |
| 2015 | $7,443 +6.7% | $549,300 +8.6% |
| 2014 | $6,976 +0.8% | $505,900 -0.5% |
| 2013 | $6,921 -0.4% | $508,500 -0.1% |
| 2012 | $6,952 +10.1% | $508,900 |
| 2011 | $6,315 +2.5% | $508,900 |
| 2010 | $6,163 +6.3% | $508,900 +4.6% |
| 2009 | $5,797 +1.6% | $486,300 -2.4% |
| 2008 | $5,706 -0.1% | $498,300 -4.4% |
| 2007 | $5,709 -2.4% | $521,400 +1.1% |
| 2006 | $5,850 +15.3% | $515,900 +11.3% |
| 2005 | $5,073 +2.8% | $463,700 |
| 2004 | $4,934 +8.5% | $463,700 +38.8% |
| 2003 | $4,546 +3.3% | $334,000 +5.1% |
| 2002 | $4,400 +21.9% | $317,700 +55.4% |
| 2000 | $3,610 +2.8% | $204,400 |
| 1999 | $3,510 | $204,400 |
Find assessor info on the county website
Neighborhood: 02474
Nearby schools
GreatSchools rating
- 7/10HardyGrades: K-5Distance: 0.4 mi
- 8/10Gibbs SchoolGrades: 6Distance: 0.7 mi
- 10/10Arlington High SchoolGrades: 9-12Distance: 1.7 mi
Schools provided by the listing agent
- Elementary: Hardy/Thompson
- Middle: Ottoson
- High: Ahs
Source: MLS PIN. This data may not be complete. We recommend contacting the local school district to confirm school assignments for this home.
Get a cash offer in 3 minutes
Find out how much your home could sell for in as little as 3 minutes with a no-obligation cash offer.
Estimated market value
$1,318,000
Get a cash offer in 3 minutes
Find out how much your home could sell for in as little as 3 minutes with a no-obligation cash offer.
Estimated market value
$1,318,000
Nearby cities
Nearby zip codes
Other Arlington Topics
