What a magical setting!!! This home has it all! Come enjoy one level living in this Ranch home with the most relaxing stream running through the large, quiet and peaceful back yard. This home sits on 2 acres and is tucked away just perfectly. This spacious Ranch has 4 bedrooms total w/ 2 bedrooms on each level and 2.5 total baths. The primary suite is located on the main level and features a walk in closet and full bathroom with jacuzzi tub and a stand-up shower. Enjoy the large, open floor plan in the main living area then head downstairs to enjoy the cozy and comfortable space. The lower level features a family room, laundry room w/ sink and fridge, an exercise room, full bath, storage room and a sliding glass door onto the lower-level covered porch. Enjoy the paved driveway leading you directly into your 2 car, 29' deep garage. Swing away on your front covered porch that overlooks the nicely landscaped yard. The rear of the home has 650+square feet of covered deck space. This home really is a GEM! Boat slip on communioty dock, Call today to schedule your tour!
Sold for $479,900
$479,900
41 Tennis Club Cir, Lakeville, PA 18438
4beds
2,897sqft
Single Family Residence
Built in 2001
2 Acres Lot
$559,200 Zestimate®
$166/sqft
$2,823 Estimated rent
Home value
$559,200
$520,000 - $610,000
$2,823/mo
Zestimate® history
Owner options
List your home for rent
$2,823/mo
Rent Zestimate®
Find your next renter with Zillow Rental Manager. Plus, with online applications, you can quickly screen prospective tenants – for free.
$2,823/mo
Rent Zestimate®
Refinance and save
$4,328/mo
Est. payment
Refinancing to a lower rate could help reduce your monthly payments and save thousands over the life of the loan.
$4,328/mo
Est. payment
Explore your selling options
Work with a Zillow partner agent
Leverage their expertise and Zillow's premium Showcase listings to get your home seen by more buyers.
Get startedList with your own agent
Get your home in front of millions of buyers by listing it on Zillow.
Learn how to do itSell it yourself
Take full control of how buyers see your home on Zillow by listing For Sale by Owner (FSBO).
List your homeWhat's special
Zillow last checked:
Listing updated:
Listed by:
Sarah Elizabeth Tigue 570-470-8294,
Keller Williams RE Hawley
Bought with:
Sarah Elizabeth Tigue, AB069551
Keller Williams RE Hawley
Source: PWAR as distributed by MLS GRID,MLS#: PW241529
Facts & features
Interior
Bedrooms & bathrooms
- Bedrooms: 4
- Bathrooms: 3
- Full bathrooms: 2
- 1/2 bathrooms: 1
Primary bedroom
- Area: 225
- Dimensions: 15 x 15
Bedroom 1
- Description: Bedroom #4 or Office
- Area: 117
- Dimensions: 9 x 13
Bedroom 3
- Area: 210
- Dimensions: 14 x 15
Bedroom 4
- Area: 121
- Dimensions: 11 x 11
Primary bathroom
- Description: w/ Primary Walk in closet
- Area: 184
- Dimensions: 23 x 8
Bathroom 1
- Description: 1/2 bath at entry
- Area: 25
- Dimensions: 5 x 5
Bathroom 3
- Area: 88
- Dimensions: 11 x 8
Bonus room
- Description: Front Porch
- Area: 160
- Dimensions: 20 x 8
Bonus room
- Description: Garage
- Area: 725
- Dimensions: 29 x 25
Bonus room
- Description: 650+ sq. ft. covered back deck
- Area: 324
- Dimensions: 8 x 40.5
Dining room
- Area: 180.8
- Dimensions: 16 x 11.3
Exercise room
- Area: 391
- Dimensions: 23 x 17
Family room
- Description: w/ pool table
- Area: 208
- Dimensions: 16 x 13
Kitchen
- Area: 132
- Dimensions: 11 x 12
Living room
- Area: 315
- Dimensions: 15 x 21
Heating
- Baseboard, Pellet Stove, Propane, Electric
Cooling
- Central Air
Appliances
- Included: Dryer, Washer, Tankless Water Heater, Refrigerator, Microwave, Electric Range, Electric Oven, Dishwasher
Features
- Cathedral Ceiling(s), Storage, Soaking Tub, Smart Camera(s)/Recording, Pantry, Open Floorplan, Eat-in Kitchen, Ceiling Fan(s)
- Flooring: Carpet, Vinyl, Stone, Laminate, Combination
- Basement: Concrete,Heated,Walk-Out Access,Partially Finished,Full
- Attic: Pull Down Stairs
- Has fireplace: No
Interior area
- Total structure area: 3,456
- Total interior livable area: 2,897 sqft
- Finished area above ground: 1,728
- Finished area below ground: 1,169
Property
Parking
- Total spaces: 8
- Parking features: Garage, Paved, Off Street
- Garage spaces: 2
- Uncovered spaces: 6
Features
- Levels: One
- Stories: 1
- Patio & porch: Front Porch, Rear Porch
- Exterior features: Rain Gutters
- Pool features: None
- Has spa: Yes
- Spa features: Bath
- Has view: Yes
- View description: Creek/Stream, Trees/Woods
- Has water view: Yes
- Water view: Creek/Stream
- Waterfront features: Stream
- Body of water: None
Lot
- Size: 2 Acres
- Dimensions: 480 x 263 x 7.9 x 557
- Features: Corners Marked, Wooded, Views, Sloped, Secluded, Many Trees, Landscaped, Irregular Lot
Details
- Additional structures: Garage(s)
- Parcel number: 19000480035
- Zoning: Residential
- Zoning description: Residential
Construction
Type & style
- Home type: SingleFamily
- Architectural style: Ranch
- Property subtype: Single Family Residence
- Attached to another structure: Yes
Materials
- Wood Siding
- Foundation: Block
- Roof: Asphalt,Fiberglass
Condition
- New construction: No
- Year built: 2001
- Major remodel year: 2001
Utilities & green energy
- Electric: 200+ Amp Service
- Sewer: Septic Tank
- Water: Comm Central
- Utilities for property: Cable Available, Water Connected, Phone Available, Electricity Connected
Community & HOA
Community
- Subdivision: Cove Point Club
HOA
- Has HOA: Yes
- Amenities included: Powered Boats Allowed, Trash
- Services included: Snow Removal
- HOA fee: $1,225 annually
- Second HOA fee: $500 one time
Location
- Region: Lakeville
Financial & listing details
- Price per square foot: $166/sqft
- Tax assessed value: $324,300
- Annual tax amount: $4,509
- Date on market: 5/25/2024
- Cumulative days on market: 6 days
- Listing terms: Cash,USDA Loan,FHA,Conventional
- Electric utility on property: Yes
- Road surface type: Paved
Price history
| Date | Event | Price |
|---|---|---|
| 7/12/2024 | Sold | $479,900$166/sqft |
Source:  PWAR as distributed by MLS GRID #PW241529 Report a problem PWAR as distributed by MLS GRID #PW241529 Report a problem | ||
| 5/30/2024 | Pending sale | $479,900$166/sqft |
Source: PWAR as distributed by MLS GRID #PW241529 Report a problem | ||
| 5/25/2024 | Listed for sale | $479,900$166/sqft |
Source: PWAR as distributed by MLS GRID #PW241529 Report a problem | ||
Public tax history
| Year | Property taxes | Tax assessment |
|---|---|---|
| 2025 | $4,645 +3% | $324,300 |
| 2024 | $4,509 | $324,300 |
| 2023 | $4,509 -19.8% | $324,300 +25% |
| 2022 | $5,626 +1.8% | $259,500 |
| 2021 | $5,526 +3.6% | $259,500 |
| 2020 | $5,334 +5.4% | $259,500 |
| 2019 | $5,059 -0.2% | $259,500 |
| 2018 | $5,068 +327% | $259,500 |
| 2017 | $1,187 -65.2% | $259,500 |
| 2016 | $3,415 | $259,500 |
| 2014 | $3,415 | $259,500 |
| 2013 | -- | $259,500 |
| 2012 | -- | $259,500 |
| 2011 | -- | $259,500 |
| 2010 | -- | $259,500 |
| 2007 | -- | $259,500 |
Find assessor info on the county website
Neighborhood: 18438
Nearby homes
- $467,8003 bd2 ba3.1k sqft39 Tennis Club Cir, Lakeville, PA 18438Off Market
- $497,3003 bd3 ba3.1k sqft43 Tennis Club Cir, Lakeville, PA 18438Off Market
- $---- bd-- ba-- sqft36 Tennis Club Cir, Lakeville, PA 18438Off Market
- $550,0004 bd2 ba3.1k sqft10 Cove Point Cir, Lakeville, PA 18438Sold
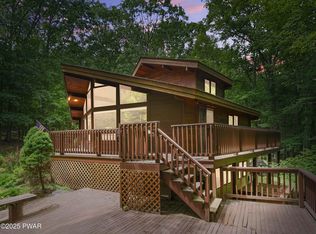
- $520,6004 bd3 ba2k sqft33 Tennis Club Cir, Lakeville, PA 18438Off Market
- $445,4002 bd3 ba2.6k sqft38 Tennis Club Cir, Lakeville, PA 18438Off Market
- $356,5002 bd2 ba1k sqft3 Laurel Cir, Lakeville, PA 18438Off Market
- $286,0002 bd2 ba1k sqft3 Laurel Cir UNIT 709, Lakeville, PA 18438Off Market
Nearby schools
GreatSchools rating
- 5/10Wallenpaupack North Intrmd SchoolGrades: 3-5Distance: 2.7 mi
- 6/10Wallenpaupack Area Middle SchoolGrades: 6-8Distance: 2.7 mi
- 7/10Wallenpaupack Area High SchoolGrades: 9-12Distance: 2.3 mi


Get pre-qualified for a loan
At Zillow Home Loans, we can pre-qualify you in as little as 5 minutes with no impact to your credit score.An equal housing lender. NMLS #10287.
Sell for more on Zillow
Get a Zillow Showcase℠ listing at no additional cost and you could sell for .
$559,200
2% more
+$11,184
With Zillow Showcase(estimated)
$570,384
- Pennsylvania
- Wayne County
- Lakeville
- 18438
- 41 Tennis Club Cir
Nearby cities
Nearby zip codes
Other Lakeville Topics
