Skip main navigation
Sold for $399,990
  • $399,990

    41 Tennyson Dr, Garner, NC 27529

    3beds
    1,845sqft
    Single Family Residence
    Built in 2025
    0.37 Acres Lot
    $393,400 Zestimate®
    $217/sqft
    $2,333 Estimated rent

    Home value

    $393,400

    $370,000 - $421,000

    $2,333/mo

    Zestimate® history
    Loading
    Loading...

    Owner options

    List your home for rent

    $2,333/mo

    Rent Zestimate®

    Find your next renter with Zillow Rental Manager. Plus, with online applications, you can quickly screen prospective tenants – for free.

    Learn more

    $2,333/mo

    Rent Zestimate®

    Refinance and save

    $2,545/mo

    Est. payment

    Refinancing to a lower rate could help reduce your monthly payments and save thousands over the life of the loan.

    See today's rates

    $2,545/mo

    Est. payment

    Explore your selling options

    Work with a Zillow partner agent

    Leverage their expertise and Zillow's premium Showcase listings to get your home seen by more buyers.

    Get started

    List with your own agent

    Get your home in front of millions of buyers by listing it on Zillow.

    Learn how to do it

    Sell it yourself

    Take full control of how buyers see your home on Zillow by listing For Sale by Owner (FSBO).

    List your home

    What's special

    Gourmet kitchenScreened porchGas cooktopLarge walk in closetUpgraded vent hoodQuartz countertopsWhite cabinets
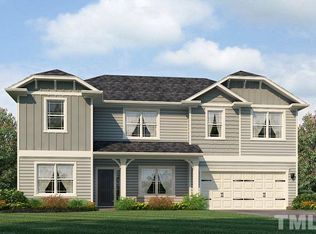
    The Clayton plan offers 1,845 sq. ft. of thoughtfully designed single-level living on a beautiful .37-acre homesite. This ranch home features 3 bedrooms, 2 full baths, and a Premier Design Package with high-end finishes throughout. A welcoming screened porch and grilling patio extend the living space outdoors. Inside, the open layout showcases luxury vinyl plank flooring in main areas, tile flooring in baths, and carpet in bedrooms and the bonus space. The gourmet kitchen is elegantly appointed with white cabinetry, quartz countertops, a gas cooktop, and an upgraded vented range hood. The owner's suite, positioned separately for added privacy, includes a spacious bath with dual vanities, a tiled shower with built-in seat, and a large walk-in closet. Secondary bedrooms are well-sized and share a full bath. This home is an inventory opportunity available for move-in this September. Located in the desirable Annandale community, residents enjoy access to a clubhouse, swimming pool, 24/7 fitness center, playground, and athletic field. Conveniently situated near major highways and downtown Raleigh, Annandale also offers easy access to shopping and dining at Swift Creek Shopping Plaza and White Oak Crossing. Nearby outdoor attractions include Lake Benson Park, Langdon Pond, and Hinnant Farms Vineyard & Winery. Photos are of a model home and are for representation only.

    Zillow last checked:

    Listing updated:

    Listed by:

    John Christy 919-633-1933,

    Lennar Carolinas LLC

    Bought with:

    Natalie Pearse, 305394

    United Real Estate Triangle

    Source: Doorify MLS,MLS#: 10104907MLS Logo

    Facts & features

    Interior

    Bedrooms & bathrooms
    • Bedrooms: 3
    • Bathrooms: 2
    • Full bathrooms: 2
    • Main level bathrooms: 2
    Primary bedroom
    • Level: Main
    • Area: 234 Square Feet
    • Dimensions: 18 x 13
    Bedroom 2
    • Level: Main
    • Area: 143 Square Feet
    • Dimensions: 13 x 11
    Bedroom 3
    • Level: Main
    • Area: 121 Square Feet
    • Dimensions: 11 x 11
    Bedroom 4
    • Level: Second
    • Area: 132 Square Feet
    • Dimensions: 12 x 11
    Bonus room
    • Level: Second
    • Area: 276 Square Feet
    • Dimensions: 23 x 12
    Breakfast room
    • Level: Main
    • Area: 110 Square Feet
    • Dimensions: 11 x 10
    Family room
    • Level: Main
    • Area: 270 Square Feet
    • Dimensions: 18 x 15
    Heating
    • Forced Air, Natural Gas, Zoned
    Cooling
    • Central Air, Zoned
    Appliances
    • Included: Convection Oven, Disposal, Dishwasher, Gas Cooktop, Indoor Grill, Microwave, Plumbed For Ice Maker, Range Hood, Self Cleaning Oven, Tankless Water Heater, Wall Oven
    • Laundry: Laundry Room, Main Level
    Features
    • Kitchen Island, Pantry, Recessed Lighting, Walk-In Closet(s), Separate Shower, Walk-In Shower, Quartz Counters, Smooth Ceilings
    • Flooring: Carpet, Luxury Vinyl, Tile
    Interior area
    • Total structure area: 1,845
    • Total interior livable area: 1,845 sqft
    • Finished area above ground: 1,845
    • Finished area below ground: 0

    Property

    Parking
    • Total spaces: 4
    • Parking features: Attached, Driveway, Garage, Garage Door Opener
    • Garage spaces: 2
    • Uncovered spaces: 2
    Features
    • Levels: One
    • Stories: 1
    • Patio & porch: Screened
    Lot
    • Size: 0.37 Acres
    Details
    • Parcel number: 230
    • Special conditions: Seller Licensed Real Estate Professional

    Construction

    Type & style
    • Home type: SingleFamily
    • Architectural style: Ranch,Traditional
    • Property subtype: Single Family Residence
    Materials
    • Vinyl Siding
    • Foundation: Slab
    • Roof: Shingle
    Condition
    • New Construction
    • New construction: Yes
    • Year built: 2025
    • Major remodel year: 2024

    Utilities & green energy

    • Sewer: Public Sewer
    • Water: Community Water
    • Utilities for property: Sewer Connected

    Community & HOA

    Community
    • Features: Fitness Center, Playground, Pool
    • Subdivision: Annandale
    HOA
    • Has HOA: Yes
    • Amenities included: Fitness Center, Playground, Pool, Trail(s)
    • Services included: None
    • HOA fee: $19 monthly
    • HOA name: HRW Management
    • HOA phone: 919-787-9000
    • Additional fee info: Second HOA Fee $960 Annually
    Location
    • Region: Garner

    Financial & listing details

    • Price per square foot: $217/sqft
    • Date on market: 6/21/2025
    • Listing agreement: Exclusive Right To Sell
    • Listing terms: Conventional,FHA,USDA Loan,VA Loan

    Price history

    DateEventPrice
    9/30/2025Sold$399,990$217/sqft
    Source: Doorify MLS #10104907 Report a problem
    9/2/2025Pending sale$399,990$217/sqft
    Source: Doorify MLS #10104907 Report a problem
    8/20/2025Price change$399,990-7%$217/sqft
    Source: Lennar Homes Report a problem
    7/9/2025Price change$429,990-2.2%$233/sqft
    Source: Doorify MLS #10104907 Report a problem
    6/21/2025Listed for sale$439,635$238/sqft
    Source: Doorify MLS #10104907 Report a problem

    Public tax history

    Tax history is unavailable.

    Neighborhood: 27529

    Nearby schools

    GreatSchools rating
    Schools provided by the listing agent
    • Elementary: Johnston - Cleveland Elementary
    • Middle: Johnston - Cleveland Middle
    • High: Johnston - West Johnston High

    Source: Doorify MLS. This data may not be complete. We recommend contacting the local school district to confirm school assignments for this home.

    Get a cash offer in 3 minutes
    Find out how much your home could sell for in as little as 3 minutes with a no-obligation cash offer.
    Estimated market value
    $393,400
    Get a cash offer in 3 minutes
    Find out how much your home could sell for in as little as 3 minutes with a no-obligation cash offer.
    Estimated market value
    $393,400