Have you always dreamed of owning the nicest house in the neighborhood you live in? Look no further than this beautifully updated home at 41 Theater Lane in Camden, Delaware. This property combines modern upgrades with timeless charm, offering both comfort and style in a sought-after location. Enjoy peace of mind with a new roof, durable new siding, and energy-efficient new windows—all installed in 2019. The backyard is a true retreat, featuring a saltwater pool, custom hardscaping, a spacious patio, and a charming gazebo complete with a wood-burning fireplace—perfect for cozy evenings outdoors. Inside, the home boasts a remodeled kitchen equipped with modern appliances and finishes, a luxurious master bathroom, and a natural gas fireplace insert that adds warmth and ambiance with ease. This home offers a perfect blend of modern amenities and classic comfort, making it an ideal choice for those seeking quality and style in Camden. Don’t miss the opportunity to make this exceptional property your new home.
Sold for $490,000
$490,000
41 Theater Ln, Camden Wyoming, DE 19934
4beds
3,400sqft
Single Family Residence
Built in 2006
7,405 Square Feet Lot
$488,200 Zestimate®
$144/sqft
$3,021 Estimated rent
Home value
$488,200
$464,000 - $513,000
$3,021/mo
Zestimate® history
Owner options
List your home for rent
$3,021/mo
Rent Zestimate®
Find your next renter with Zillow Rental Manager. Plus, with online applications, you can quickly screen prospective tenants – for free.
$3,021/mo
Rent Zestimate®
Refinance and save
$3,061/mo
Est. payment
Refinancing to a lower rate could help reduce your monthly payments and save thousands over the life of the loan.
$3,061/mo
Est. payment
Explore your selling options
Work with a Zillow partner agent
Leverage their expertise and Zillow's premium Showcase listings to get your home seen by more buyers.
Get startedList with your own agent
Get your home in front of millions of buyers by listing it on Zillow.
Learn how to do itSell it yourself
Take full control of how buyers see your home on Zillow by listing For Sale by Owner (FSBO).
List your homeWhat's special
Saltwater poolModern upgradesRemodeled kitchenNew roofModern appliancesEnergy-efficient new windowsTimeless charm
Zillow last checked:
Listing updated:
Listed by:
Pat Campbell 302-359-0500,
The Moving Experience Delaware Inc
Bought with:
Marie Fontaine St Pierre, RS-0024691
Myers Realty
Source: Bright MLS,MLS#: DEKT2037186
Facts & features
Interior
Bedrooms & bathrooms
- Bedrooms: 4
- Bathrooms: 3
- Full bathrooms: 2
- 1/2 bathrooms: 1
- Main level bathrooms: 1
Rooms
- Room types: Living Room, Dining Room, Primary Bedroom, Bedroom 2, Kitchen, Family Room, Bedroom 1, Other
Primary bedroom
- Level: Upper
- Dimensions: 19 X 15
Primary bedroom
- Features: Walk-In Closet(s)
- Level: Unspecified
Bedroom 1
- Level: Upper
- Dimensions: 12 X 11
Bedroom 2
- Level: Upper
- Dimensions: 13 X 11
Dining room
- Level: Main
- Area: 121 Square Feet
- Dimensions: 11 X 11
Family room
- Level: Unspecified
Kitchen
- Features: Kitchen - Electric Cooking
- Level: Main
- Dimensions: 24 X 12
Living room
- Features: Fireplace - Other
- Level: Main
- Area: 304 Square Feet
- Dimensions: 19 X 16
Other
- Description: FIN BASE
- Features: Basement - Finished
- Level: Lower
- Area: 650 Square Feet
- Dimensions: 25 X 26
Heating
- Forced Air, Natural Gas
Cooling
- Wall Unit(s), Electric
Appliances
- Included: Microwave, Dishwasher, Disposal, Oven, Cooktop, Washer, Water Heater, Dryer, Gas Water Heater
- Laundry: Main Level
Features
- Primary Bath(s), Ceiling Fan(s), Eat-in Kitchen
- Windows: Energy Efficient
- Basement: Full,Finished
- Has fireplace: No
Interior area
- Total structure area: 3,400
- Total interior livable area: 3,400 sqft
- Finished area above ground: 2,400
- Finished area below ground: 1,000
Property
Parking
- Parking features: Other
Accessibility
- Accessibility features: None
Features
- Levels: Two
- Stories: 2
- Patio & porch: Deck
- Exterior features: Sidewalks, Street Lights
- Has private pool: Yes
- Pool features: In Ground, Salt Water, Private
Lot
- Size: 7,405 Square Feet
- Dimensions: 66.00 x 110.00
Details
- Additional structures: Above Grade, Below Grade
- Parcel number: NM0209404020100000
- Zoning: NA
- Special conditions: Standard
Construction
Type & style
- Home type: SingleFamily
- Architectural style: Contemporary
- Property subtype: Single Family Residence
Materials
- Vinyl Siding
- Foundation: Concrete Perimeter
Condition
- Excellent
- New construction: No
- Year built: 2006
Utilities & green energy
- Electric: 200+ Amp Service, 220 Volts
- Sewer: Public Sewer
- Water: Public
- Utilities for property: Natural Gas Available, Cable Connected, Electricity Available, Broadband, Cable
Community & HOA
Community
- Security: Exterior Cameras
- Subdivision: Newells Creek
HOA
- Has HOA: Yes
- Services included: Common Area Maintenance, Snow Removal
- HOA fee: $195 annually
Location
- Region: Camden Wyoming
Financial & listing details
- Price per square foot: $144/sqft
- Tax assessed value: $396,400
- Annual tax amount: $1,566
- Date on market: 5/6/2025
- Listing agreement: Exclusive Right To Sell
- Listing terms: Cash,Conventional,FHA,VA Loan
- Ownership: Fee Simple
Price history
| Date | Event | Price |
|---|---|---|
| 6/13/2025 | Sold | $490,000$144/sqft |
Source:  Bright MLS #DEKT2037186 Report a problem Bright MLS #DEKT2037186 Report a problem | ||
| 5/13/2025 | Pending sale | $490,000$144/sqft |
Source: Bright MLS #DEKT2037186 Report a problem | ||
| 5/6/2025 | Listed for sale | $490,000+172.4%$144/sqft |
Source: Bright MLS #DEKT2037186 Report a problem | ||
| 2/14/2013 | Sold | $179,900$53/sqft |
Source: Agent Provided Report a problem | ||
| 12/4/2012 | Listed for sale | $179,900+47.6%$53/sqft |
Source: Homepath Report a problem | ||
| 5/16/2012 | Sold | $121,845+1414.2%$36/sqft |
Source: Public Record Report a problem | ||
| 4/6/2006 | Sold | $8,047$2/sqft |
Source: Public Record Report a problem | ||
Public tax history
| Year | Property taxes | Tax assessment |
|---|---|---|
| 2025 | $1,597 +0.4% | $396,400 |
| 2024 | $1,590 +6.9% | $396,400 +584.6% |
| 2023 | $1,487 +5.9% | $57,900 |
| 2022 | $1,405 +0.8% | $57,900 |
| 2021 | $1,393 +5.6% | -- |
| 2020 | $1,319 +4.1% | $55,700 |
| 2019 | $1,268 +3.7% | $55,700 |
| 2018 | $1,223 | $55,700 +11.2% |
| 2017 | $1,223 +17.9% | $50,100 |
| 2016 | $1,037 +19.4% | $50,100 |
| 2015 | $868 +0.2% | $50,100 |
| 2014 | $866 | $50,100 -1.8% |
| 2012 | -- | $51,000 |
| 2011 | -- | $51,000 |
| 2010 | -- | $51,000 -7.9% |
| 2009 | -- | $55,400 |
| 2008 | -- | $55,400 |
| 2007 | -- | $55,400 +13750% |
| 2005 | -- | $400 |
| 2004 | -- | $400 |
Find assessor info on the county website
Neighborhood: 19934
Nearby homes
- $405,4004 bd3 ba2.5k sqft51 Theater Ln, Camden Wyoming, DE 19934Off Market
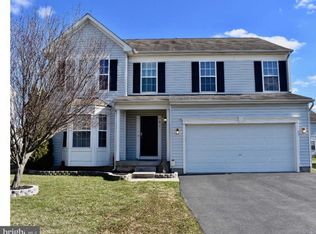
- $387,0004 bd2 ba2.2k sqft27 Theater Ln, Camden Wyoming, DE 19934Off Market
- $434,3004 bd2 ba3.3k sqft40 Thomas Harmon Dr, Camden Wyoming, DE 19934Off Market

- $442,5004 bd2 ba2.4k sqft52 Thomas Harmon Dr, Camden Wyoming, DE 19934Off Market
- $415,0004 bd4 ba3.1k sqft65 Theater Ln, Camden Wyoming, DE 19934Sold
- $442,7004 bd2 ba2.4k sqft26 Thomas Harmon Dr, Camden Wyoming, DE 19934Off Market
- $379,3003 bd2 ba2k sqft15 Theater Ln, Camden Wyoming, DE 19934Off Market
- $422,6004 bd3 ba2.2k sqft38 Theater Ln, Camden Wyoming, DE 19934Off Market
Nearby schools
GreatSchools rating
- 7/10Stokes (Nellie Hughes) Elementary SchoolGrades: 1-5Distance: 0.3 mi
- 4/10Fifer (Fred) Middle SchoolGrades: 6-8Distance: 0.8 mi
- 6/10Caesar Rodney High SchoolGrades: 9-12Distance: 1 mi
Schools provided by the listing agent
- District: Caesar Rodney
Source: Bright MLS. This data may not be complete. We recommend contacting the local school district to confirm school assignments for this home.
Get a cash offer in 3 minutes
Find out how much your home could sell for in as little as 3 minutes with a no-obligation cash offer.
Estimated market value
$488,200
Get a cash offer in 3 minutes
Find out how much your home could sell for in as little as 3 minutes with a no-obligation cash offer.
Estimated market value
$488,200
- Delaware
- Kent County
- Camden
- 19934
- 41 Theater Ln
Nearby cities
Nearby zip codes
Other Camden Topics
