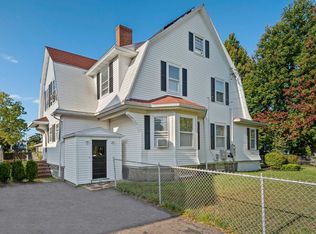
Welcome to this beautifully updated home, sitting on a quiet dead-end street in a fantastic neighborhood! Walk in to a breathtaking open floor plan connecting the kitchen, living room, and dining area. The kitchen features high-end appliances, custom cabinetry, quartz countertops, and an oversized center island, the true heart of the home. The spacious living space is anchored by a gas fireplace and ample room for formal dining. A convenient modern half bath sits just off the kitchen, and the rear entrance leads into a large mudroom offering unlimited storage. Upstairs are three great-sized bedrooms, including one with a hidden bonus room, perfect for kids! A large full bath with a soaking tub awaits the new owners along with a walk-up finished attic adding even more storage. The finished basement includes a full bathroom and custom beer keg lines, ready for entertaining. Step outside to your own private retreat: a large deck overlooking a manicured, irrigated lawn, plus a spacious storage shed. Recent updates include a newer roof, new gutters, replacement windows, tankless water heater ductless AC/heat throughout and freshly painted exterior. This one is truly move-in ready!
Pending
$979,900
41 Theresa Rd, Quincy, MA 02169
3beds
2,286sqft
Single Family Residence
Built in 1932
5,400 Square Feet Lot
$1,015,500 Zestimate®
$429/sqft
$-- HOA
What's special
Gas fireplaceModern half bathReplacement windowsNewer roofSpacious living spaceQuiet dead-end streetNew gutters
- 14 days
- 66
- 0
Likely to sell faster than
Zillow last checked:
Listing updated:
Listed by:
Connell Homes Group 617-596-4203,
ESQ Realty Advisors LLC 617-395-1000,
Norman Connell 617-596-4203
Source: MLS PIN,MLS#: 73559567
Facts & features
Interior
Bedrooms & bathrooms
- Bedrooms: 3
- Bathrooms: 3
- Full bathrooms: 2
- 1/2 bathrooms: 1
Primary bathroom
- Features: No
Heating
- Electric, Ductless
Cooling
- Ductless
Appliances
- Included: Gas Water Heater, Tankless Water Heater, Range, Dishwasher, Disposal, Microwave, Refrigerator, Washer, Dryer
Features
- Flooring: Tile, Hardwood
- Windows: Insulated Windows, Screens
- Basement: Partially Finished
- Number of fireplaces: 1
Interior area
- Total structure area: 2,286
- Total interior livable area: 2,286 sqft
- Finished area above ground: 1,843
- Finished area below ground: 443
Property
Parking
- Total spaces: 3
- Parking features: Paved Drive, Off Street
- Uncovered spaces: 3
Features
- Patio & porch: Deck - Wood
- Exterior features: Deck - Wood, Rain Gutters, Storage, Sprinkler System, Screens
Lot
- Size: 5,400 Square Feet
Details
- Parcel number: M:5198D B:0036 L:002A,190328
- Zoning: RESA
Construction
Type & style
- Home type: SingleFamily
- Architectural style: Colonial
- Property subtype: Single Family Residence
Materials
- Frame
- Foundation: Concrete Perimeter
- Roof: Shingle
Condition
- Year built: 1932
Utilities & green energy
- Electric: Circuit Breakers
- Sewer: Public Sewer
- Water: Public
- Utilities for property: for Gas Range
Community & HOA
Community
- Features: Public Transportation, Shopping, Highway Access, House of Worship, Marina
HOA
- Has HOA: No
Location
- Region: Quincy
Financial & listing details
- Price per square foot: $429/sqft
- Tax assessed value: $780,400
- Annual tax amount: $9,193
- Date on market: 9/11/2026
Estimated market value
$1,015,500
$965,000 - $1.07M
$4,295/mo
Price history
| Date | Event | Price |
|---|---|---|
| 8/17/2026 | Pending sale | $979,900$429/sqft |
Source: MLS PIN #73559567 Report a problem | ||
| 8/10/2026 | Contingent | $979,900$429/sqft |
Source: MLS PIN #73559567 Report a problem | ||
| 8/5/2026 | Listed for sale | $979,900+125.3%$429/sqft |
Source: MLS PIN #73559567 Report a problem | ||
| 1/12/2010 | Sold | $435,000-3.3%$190/sqft |
Source: Public Record Report a problem | ||
| 11/14/2009 | Price change | $449,900-4.3%$197/sqft |
Source: NRT NewEngland #70973766 Report a problem | ||
| 11/7/2009 | Price change | $469,900-2.1%$206/sqft |
Source: NRT NewEngland #70973766 Report a problem | ||
| 10/24/2009 | Price change | $479,900-4%$210/sqft |
Source: NRT NewEngland #70973766 Report a problem | ||
| 10/4/2009 | Price change | $499,900-3.8%$219/sqft |
Source: NRT NewEngland #70973766 Report a problem | ||
| 9/20/2009 | Price change | $519,900-3.7%$227/sqft |
Source: NRT NewEngland #70973766 Report a problem | ||
| 9/6/2009 | Listed for sale | $539,900+160.8%$236/sqft |
Source: NRT NewEngland #70973766 Report a problem | ||
| 2/23/1999 | Sold | $207,000$91/sqft |
Source: Public Record Report a problem | ||
Public tax history
| Year | Property taxes | Tax assessment |
|---|---|---|
| 2025 | $8,604 +4.5% | $746,200 +2.1% |
| 2024 | $8,234 +6.7% | $730,600 +5.3% |
| 2023 | $7,720 +1.3% | $693,600 +9.1% |
| 2022 | $7,619 +9.3% | $636,000 +10.8% |
| 2021 | $6,971 +5.1% | $574,200 +7.6% |
| 2020 | $6,633 +6.9% | $533,600 +8% |
| 2019 | $6,202 +4% | $494,200 +10.5% |
| 2018 | $5,966 -2.1% | $447,200 +4% |
| 2017 | $6,092 +7.6% | $429,900 +9.1% |
| 2016 | $5,661 +7.8% | $394,200 +9.7% |
| 2015 | $5,249 -1% | $359,500 +0.7% |
| 2014 | $5,304 +5.1% | $356,900 +2.5% |
| 2013 | $5,047 +1.1% | $348,100 -4.1% |
| 2012 | $4,990 +2.6% | $362,900 +0.2% |
| 2011 | $4,862 +2% | $362,300 +0.5% |
| 2010 | $4,767 +2.4% | $360,600 -2.4% |
| 2009 | $4,657 +13% | $369,600 -2.9% |
| 2008 | $4,122 +0% | $380,600 -3.6% |
| 2007 | $4,121 +2.9% | $394,700 +1.9% |
| 2006 | $4,003 +0.5% | $387,500 +5.4% |
| 2005 | $3,985 +10.1% | $367,600 +27.6% |
| 2004 | $3,620 +16.5% | $288,200 +26.3% |
| 2003 | $3,107 +27% | $228,100 +48.6% |
| 2001 | $2,447 +4.6% | $153,500 |
| 1999 | $2,339 | $153,500 |
Find assessor info on the county website
Monthly payment
Est. payment
Payment breakdown
Explore the cost of this home by adjusting the details. Changes won't be saved.Climate risks
Neighborhood: 02169
Nearby schools
Schools provided by the listing agent
- Elementary: Bernazzani
- Middle: Central
- High: North Quincy
Source: MLS PIN. This data may not be complete. We recommend contacting the local school district to confirm school assignments for this home.
Similar homes
- $999,9004 bd3 ba2.6k sqft19 Brinsley St, Quincy, MA 02169For Sale
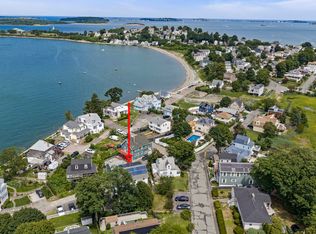 MLS ID #73573482, John Balzano, Century 21 North East. MLS PIN
 - $1,195,0004 bd2 ba2.2k sqft706 Sea St, Quincy, MA 02169For Sale
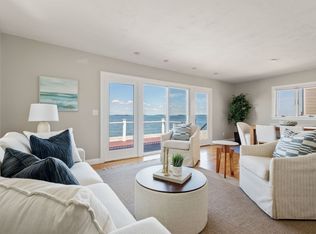 MLS ID #73573824, The Ryan J. Glass Team, Gibson Sotheby's International Realty. MLS PIN
 - $895,0004 bd3 ba2.4k sqft91 Elm St, Quincy, MA 02169For Sale
 MLS ID #73560459, Cody Rohland, The Firm. MLS PIN
 - $999,0004 bd2 ba1.7k sqft78 Windemere Cir, Braintree, MA 02184For Sale
 MLS ID #73573115, Bre Norris, Insight Realty Group, Inc.. MLS PIN
