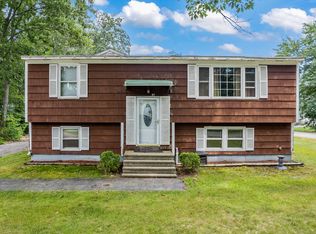
Spacious raised ranch with vaulted ceilings throughout on corner lot with all new updates. Features spacious In-Law Suite with own entrance. Minutes to Walmart and Lowes. 8 miles to Kennebunk exit and 12 miles to Wells. Located in quaint Sanford neighborhood.
Brand new kitchens and bathrooms tastefully done. Main bathroom has a walk in custom tile shower. Hard wood floors on main floor. Insulated oversized heated garage perfect for a workshop.
Don't miss your opportunity to live in upcoming Sanford being minutes from one of Maine's most popular summer destinations and beaches. 30 minutes to Portsmouth and 35 minutes to Portland.
Closed
$440,000
41 Theriault Street, Sanford, ME 04073
4beds
2,637sqft
Single Family Residence
Built in 1984
0.29 Acres Lot
$436,300 Zestimate®
$167/sqft
$3,794 Estimated rent
Home value
$436,300
$393,000 - $489,000
$3,794/mo
Zestimate® history
Owner options
List your home for rent
$3,794/mo
Rent Zestimate®
Find your next renter with Zillow Rental Manager. Plus, with online applications, you can quickly screen prospective tenants – for free.
$3,794/mo
Rent Zestimate®
Refinance and save
$2,722/mo
Est. payment
Refinancing to a lower rate could help reduce your monthly payments and save thousands over the life of the loan.
$2,722/mo
Est. payment
Explore your selling options
Work with a Zillow partner agent
Leverage their expertise and Zillow's premium Showcase listings to get your home seen by more buyers.
Get startedList with your own agent
Get your home in front of millions of buyers by listing it on Zillow.
Learn how to do itSell it yourself
Take full control of how buyers see your home on Zillow by listing For Sale by Owner (FSBO).
List your homeWhat's special
Own entranceSpacious in-law suiteHard wood floorsCustom tile showerCorner lotVaulted ceilingsBrand new kitchens
Zillow last checked:
Listing updated:
Listed by:
Summit Real Estate
Bought with:
New Space Real Estate, LLC
Source: Maine Listings,MLS#: 1613132
Facts & features
Interior
Bedrooms & bathrooms
- Bedrooms: 4
- Bathrooms: 3
- Full bathrooms: 3
Bedroom 1
- Level: Second
- Area: 265.5 Square Feet
- Dimensions: 11.8 x 22.5
Bedroom 2
- Level: First
- Area: 124.3 Square Feet
- Dimensions: 11.3 x 11
Bedroom 3
- Level: First
- Area: 118.65 Square Feet
- Dimensions: 11.3 x 10.5
Bedroom 4
- Level: Third
- Area: 202 Square Feet
- Dimensions: 20.2 x 10
Bonus room
- Level: Second
- Area: 203 Square Feet
- Dimensions: 14 x 14.5
Dining room
- Level: Third
- Area: 143.42 Square Feet
- Dimensions: 20.2 x 7.1
Kitchen
- Level: Second
- Area: 162.27 Square Feet
- Dimensions: 14.11 x 11.5
Kitchen
- Level: Third
- Area: 140.48 Square Feet
- Dimensions: 12.11 x 11.6
Living room
- Level: Second
- Area: 161.7 Square Feet
- Dimensions: 14.7 x 11
Heating
- Baseboard
Cooling
- None
Appliances
- Included: Cooktop, Dishwasher, Microwave, Electric Range, Refrigerator
Features
- In-Law Floorplan, Pantry
- Flooring: Carpet, Tile, Vinyl, Wood
- Windows: Double Pane Windows
- Basement: Bulkhead,Daylight,Finished
- Has fireplace: No
Interior area
- Total structure area: 2,637
- Total interior livable area: 2,637 sqft
- Finished area above ground: 2,076
- Finished area below ground: 561
Property
Parking
- Parking features: Paved, 1 - 4 Spaces
Lot
- Size: 0.29 Acres
- Features: Near Turnpike/Interstate, Near Town, Corner Lot
Details
- Additional structures: Shed(s)
- Parcel number: SANFMR19AB93
- Zoning: Residential
Construction
Type & style
- Home type: SingleFamily
- Architectural style: Raised Ranch
- Property subtype: Single Family Residence
Materials
- Other, Wood Frame, Vinyl Siding
- Roof: Shingle
Condition
- Year built: 1984
Utilities & green energy
- Electric: Circuit Breakers
- Sewer: Public Sewer
- Water: Public
Green energy
- Energy efficient items: Ceiling Fans, LED Light Fixtures
Community & HOA
Location
- Region: Sanford
Financial & listing details
- Price per square foot: $167/sqft
- Tax assessed value: $257,600
- Annual tax amount: $4,400
- Date on market: 1/24/2025
- Road surface type: Paved
Price history
| Date | Event | Price |
|---|---|---|
| 3/28/2025 | Pending sale | $449,000+2%$170/sqft |
Source:  Maine Listings #1613132 Report a problem Maine Listings #1613132 Report a problem | ||
| 3/26/2025 | Sold | $440,000-2%$167/sqft |
Source: Maine Listings #1613132 Report a problem | ||
| 2/23/2025 | Contingent | $449,000$170/sqft |
Source: Maine Listings #1613132 Report a problem | ||
| 2/12/2025 | Price change | $449,000-4.3%$170/sqft |
Source: Maine Listings #1613132 Report a problem | ||
| 2/6/2025 | Price change | $469,000-2.1%$178/sqft |
Source: Maine Listings #1613132 Report a problem | ||
| 1/24/2025 | Listed for sale | $479,000$182/sqft |
Source: Maine Listings #1613132 Report a problem | ||
Public tax history
| Year | Property taxes | Tax assessment |
|---|---|---|
| 2024 | $3,900 | $257,600 |
| 2023 | $3,900 +2.3% | $257,600 |
| 2022 | $3,812 -1.3% | $257,600 +21.2% |
| 2021 | $3,863 | $212,500 |
| 2020 | $3,863 +8.8% | $212,500 +23.8% |
| 2019 | $3,552 +1.3% | $171,600 +0.3% |
| 2018 | $3,508 -1.2% | $171,100 |
| 2017 | $3,549 +3.7% | $171,100 +13.7% |
| 2016 | $3,422 +13.2% | $150,500 +2.3% |
| 2015 | $3,022 -0.2% | $147,100 |
| 2014 | $3,027 -4.8% | $147,100 -1.9% |
| 2013 | $3,180 +4.4% | $150,000 -4.8% |
| 2012 | $3,045 +10.3% | $157,600 |
| 2011 | $2,761 +20.7% | $157,600 +13.1% |
| 2009 | $2,287 -8.8% | $139,300 -12.8% |
| 2008 | $2,507 +7.3% | $159,700 -0.2% |
| 2006 | $2,336 | $160,000 |
Find assessor info on the county website
Neighborhood: 04073
Nearby homes
- $368,5004 bd2 ba1.1k sqft19 Devotion Ave, Sanford, ME 04073Off Market
- $268,0004 bd2 ba1.8k sqft47 Theriault St, Sanford, ME 04073Sold
- $330,0003 bd2 ba1.1k sqft15 Devotion Ave, Sanford, ME 04073Sold

- $362,3003 bd1 ba1k sqft20 Devotion Ave, Sanford, ME 04073Off Market
- $396,8003 bd2 ba1.4k sqft18 Malden Ave, Sanford, ME 04073Off Market
- $412,4004 bd2 ba2.2k sqft16 Devotion Ave, Sanford, ME 04073Off Market
- $391,1003 bd2 ba1.7k sqft20 Malden Ave, Sanford, ME 04073Off Market
- $425,0004 bd2 ba1.2k sqft51 Theriault St, Sanford, ME 04073Sold
Nearby schools
GreatSchools rating
- NASanford Regional Technical CenterGrades: Distance: 3.4 mi


Get pre-qualified for a loan
At Zillow Home Loans, we can pre-qualify you in as little as 5 minutes with no impact to your credit score.An equal housing lender. NMLS #10287.
- Maine
- York County
- Sanford
- 04073
- 41 Theriault Street
Nearby cities
Nearby zip codes
Other Sanford Topics
