Welcome to this Charming Cape Cod Style Home with an enjoyable floor plan. Features include 3 good sized bedrooms,1 full bath, a cozy living room, dining room, and a large kitchen which includes, cookstove, refrigerator and dishwasher This home also features an oversized breezeway with sliders that lead to a separate stone patio/grill area, with plenty of privacy.1 car garage with parking off street for 2 cars. This property is only an 8 minute drive to the New MBTA Train Station. This property will not Last! Schedule a private showing today!
Sold for $415,000
$415,000
41 Thurber Ave, Somerset, MA 02725
3beds
1,170sqft
Single Family Residence
Built in 1957
8,276 Square Feet Lot
$474,900 Zestimate®
$355/sqft
$2,944 Estimated rent
Home value
$474,900
$451,000 - $499,000
$2,944/mo
Zestimate® history
Owner options
List your home for rent
$2,944/mo
Rent Zestimate®
Find your next renter with Zillow Rental Manager. Plus, with online applications, you can quickly screen prospective tenants – for free.
$2,944/mo
Rent Zestimate®
Refinance and save
$2,775/mo
Est. payment
Refinancing to a lower rate could help reduce your monthly payments and save thousands over the life of the loan.
$2,775/mo
Est. payment
Explore your selling options
Work with a Zillow partner agent
Leverage their expertise and Zillow's premium Showcase listings to get your home seen by more buyers.
Get startedList with your own agent
Get your home in front of millions of buyers by listing it on Zillow.
Learn how to do itSell it yourself
Take full control of how buyers see your home on Zillow by listing For Sale by Owner (FSBO).
List your homeWhat's special
Dining roomLarge kitchenEnjoyable floor plan
Zillow last checked:
Listing updated:
Listed by:
Ian Steen 774-451-2238,
Steen Realty 508-995-0403,
Ian Steen 774-451-2238
Bought with:
Lee Ann Phillips
Success! Real Estate
Source: MLS PIN,MLS#: 73179205
Facts & features
Interior
Bedrooms & bathrooms
- Bedrooms: 3
- Bathrooms: 1
- Full bathrooms: 1
Dining room
- Features: Flooring - Hardwood, Lighting - Overhead, Archway
- Level: Main
Kitchen
- Level: Main
Living room
- Features: Flooring - Hardwood, Cable Hookup, Exterior Access
- Level: Main
Heating
- Baseboard, Hot Water, Natural Gas
Cooling
- Wall Unit(s)
Appliances
- Included: Gas Water Heater, Range, Dishwasher, Refrigerator, Washer, Dryer
- Laundry: Main Level, Electric Dryer Hookup, Washer Hookup
Features
- Chair Rail, Slider, Wainscoting, Beadboard, Crown Molding, Vestibule, Breezeway, Walk-up Attic, Finish - Sheetrock
- Flooring: Wood, Tile, Flooring - Stone/Ceramic Tile
- Basement: Full
- Has fireplace: No
Interior area
- Total structure area: 1,170
- Total interior livable area: 1,170 sqft
Property
Parking
- Total spaces: 3
- Parking features: Attached, Garage Door Opener, Paved Drive, Off Street, Paved
- Attached garage spaces: 1
- Uncovered spaces: 2
Features
- Patio & porch: Patio
- Exterior features: Patio, Rain Gutters
Lot
- Size: 8,276 Square Feet
Details
- Parcel number: M:A13 L:0045,4018955
- Zoning: R1
Construction
Type & style
- Home type: SingleFamily
- Architectural style: Cape
- Property subtype: Single Family Residence
Materials
- Frame
- Foundation: Concrete Perimeter
- Roof: Shingle
Condition
- Year built: 1957
Utilities & green energy
- Electric: 100 Amp Service
- Sewer: Public Sewer
- Water: Public
- Utilities for property: for Electric Range
Community & HOA
Community
- Features: Public Transportation, Shopping, Laundromat, Highway Access, House of Worship, Public School
HOA
- Has HOA: No
Location
- Region: Somerset
Financial & listing details
- Price per square foot: $355/sqft
- Tax assessed value: $313,500
- Annual tax amount: $3,975
- Date on market: 7/14/2026
- Listing terms: Contract
Price history
| Date | Event | Price |
|---|---|---|
| 2/29/2024 | Sold | $415,000-3.5%$355/sqft |
Source: MLS PIN #73179205 Report a problem | ||
| 11/9/2023 | Listed for sale | $429,900$367/sqft |
Source: MLS PIN #73179205 Report a problem | ||
Public tax history
| Year | Property taxes | Tax assessment |
|---|---|---|
| 2025 | $4,921 +6.2% | $370,000 +2.1% |
| 2024 | $4,634 +16.6% | $362,300 +15.6% |
| 2023 | $3,975 +8.5% | $313,500 +13.7% |
| 2022 | $3,664 -0.7% | $275,700 +9.7% |
| 2021 | $3,691 +3.6% | $251,400 +7.4% |
| 2020 | $3,563 -11.9% | $234,100 +5.6% |
| 2019 | $4,046 +14% | $221,700 +6% |
| 2018 | $3,548 +2.6% | $209,200 +5.3% |
| 2017 | $3,457 -0.7% | $198,700 -0.1% |
| 2016 | $3,481 +10.7% | $198,800 +9.7% |
| 2015 | $3,144 -28.6% | $181,200 -0.7% |
| 2014 | $4,405 +54.9% | $182,400 -3.5% |
| 2013 | $2,843 +16.3% | $189,000 -1.9% |
| 2012 | $2,445 -2.4% | $192,700 -8.2% |
| 2011 | $2,505 -6.6% | $209,800 -12.5% |
| 2010 | $2,681 +7.4% | $239,800 +0.8% |
| 2009 | $2,496 -0.7% | $237,900 -3.5% |
| 2008 | $2,514 -2.6% | $246,500 -4.5% |
| 2007 | $2,581 +13.7% | $258,100 +16.8% |
| 2006 | $2,271 -2.6% | $220,900 +1.7% |
| 2005 | $2,331 +17.7% | $217,200 +18.6% |
| 2004 | $1,981 +16.4% | $183,100 +23.7% |
| 2003 | $1,702 +9.8% | $148,000 +14.6% |
| 2001 | $1,550 | $129,200 |
Find assessor info on the county website
Neighborhood: 02725
Nearby homes
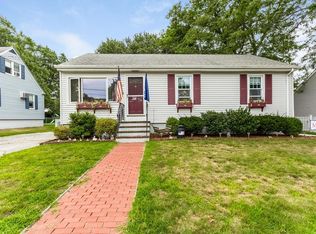
- $453,1003 bd2 ba988 sqft51 Thurber Ave, Somerset, MA 02725Off Market
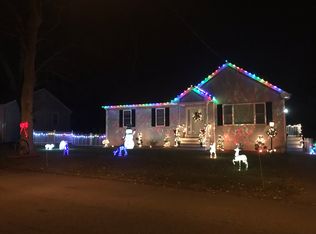
- $519,5003 bd2 ba1.2k sqft65 Thurber Ave, Somerset, MA 02725Off Market
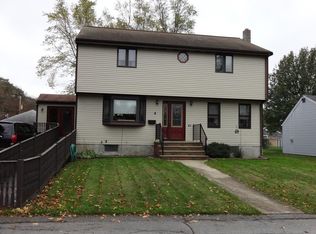
- $551,9004 bd2 ba1.9k sqft27 Thurber Ave, Somerset, MA 02725Off Market
- $565,6003 bd2 ba1.7k sqft38 Thurber Ave, Somerset, MA 02725Off Market
- $483,6003 bd1 ba1k sqft78 Jean Ave, Somerset, MA 02725Off Market
- $470,4003 bd1 ba2.1k sqft58 Thurber Ave, Somerset, MA 02725Off Market
- $468,9004 bd1 ba1.9k sqft1061 Brayton Point Rd, Somerset, MA 02725Off Market
- $579,8004 bd2 ba1.7k sqft12 Morton Ave, Somerset, MA 02725Off Market
Nearby schools
GreatSchools rating
- 6/10SouthGrades: K-5Distance: 1 mi
- 6/10Somerset Middle SchoolGrades: 6-8Distance: 1.2 mi
- 7/10Somerset Berkley Regional High SchoolGrades: 9-12Distance: 1.9 mi
Get a cash offer in 3 minutes
Find out how much your home could sell for in as little as 3 minutes with a no-obligation cash offer.
Estimated market value
$474,900
Get a cash offer in 3 minutes
Find out how much your home could sell for in as little as 3 minutes with a no-obligation cash offer.
Estimated market value
$474,900
- Massachusetts
- Bristol County
- Somerset
- 02725
- 41 Thurber Ave
