Impeccable custom builder's home in coveted, top-rated Lake Travis ISD in the gated Hills of Lakeway. Upgraded features include custom closets, pecan cabinetry, hickory wood floors, wood blinds, solid pine wood doors, stainless kitchen appliances with Sub Zero refrigerator. Media room with surround sound, security system. Stained concrete driveway, epoxy-coated garage floor with hydraulic car lift. Expansive, covered front porch for enjoying relaxed hours. Beautifully located across from the 18-hole Jack Nicklaus signature golf course.
An impressive entry way and elegant dining area opens to the gourmet kitchen with island, breakfast bar and breakfast room. A gorgeous focal point, the commanding wood-burning fireplace anchors the inviting living room's openness. The very comfortable executive's office is refined with French doors, high ceilings. Strategically placed lighting and an oversized window provide an abundance of natural light to brighten long work days and/or projects.
The main floor master bedroom beckons one seeking a calming retreat with a lovely designed en-suite bathroom. Enjoy the soaking tub, a generous walk-in shower, two huge walk-in closets.
Spacious second floor leads to one of three generous bedrooms with additional space perfect for work-out room and/or play area. Two additional bedrooms share a Jack and Jill bathroom. Second floor is complete with private media room designed for movie nights, as well as built-out, easy walk-in attic for extra storage convenience.
Enjoy the indoor and outdoor living experience with a spacious covered patio, beautifully maintained backyard. Huge oak trees provide ample shade... the ultimate yard for relaxed, quiet revitalization... a perfect place to entertain and family and friends.
Owners can revel in the bounty of amenities offered in this 24-hour guarded and gated community. The Hills of Lakeway is a true Hill Country retreat with golf courses, dining, tennis, parks, a dog park, and numerous trails, and more!
Social membership included with the home and monthly dues or upgrades to a fitness, tennis, or full golf membership with four golf courses: The Hills Country Club includes the Signature Course and Flintlock Falls, designed by Jack Nicklaus and the The Hills' Classic Courses features 36 holes of golf at Live Oak and Yaupon. The ultimate paradise for any golfer!
Cool off during the summer months and enjoy exercising in the six lane lap pool and two recreational pools. Experience Elevation Athletic Club at The Hills of Lakeway with 22,000 square feet of world class amenities and innovative spaces. The acclaimed tennis facility features 18 tennis courts, 16 outdoor and 2 indoor climate controlled for year round play. A state of the art Cycling Studio and Performance Plus Studio will feature a comprehensive fitness and tennis experience, unmatched!
Enjoy dining at 1 of 5 restaurants, from Crossroads to The Hills Signature Chophouse!
Sold
Price Unknown
41 Tiburon Dr, The Hills, TX 78738
4beds
3,286sqft
SingleFamily
Built in 2005
10,018 Square Feet Lot
$880,000 Zestimate®
$--/sqft
$4,933 Estimated rent
Home value
$880,000
$827,000 - $933,000
$4,933/mo
Zestimate® history
Owner options
List your home for rent
$4,933/mo
Rent Zestimate®
Find your next renter with Zillow Rental Manager. Plus, with online applications, you can quickly screen prospective tenants – for free.
$4,933/mo
Rent Zestimate®
Refinance and save
$79/mo
Est. payment
Refinancing to a lower rate could help reduce your monthly payments and save thousands over the life of the loan.
$79/mo
Est. payment
Explore your selling options
Work with a Zillow partner agent
Leverage their expertise and Zillow's premium Showcase listings to get your home seen by more buyers.
Get startedList with your own agent
Get your home in front of millions of buyers by listing it on Zillow.
Learn how to do itSell it yourself
Take full control of how buyers see your home on Zillow by listing For Sale by Owner (FSBO).
List your homeWhat's special
Facts & features
Interior
Bedrooms & bathrooms
- Bedrooms: 4
- Bathrooms: 4
- Full bathrooms: 3
- 1/2 bathrooms: 1
Heating
- Forced air, Electric
Cooling
- Central
Appliances
- Included: Dishwasher, Garbage disposal, Microwave
Features
- Flooring: Tile, Hardwood
- Has fireplace: Yes
Interior area
- Total interior livable area: 3,286 sqft
Property
Parking
- Total spaces: 8
- Parking features: Garage - Attached
Features
- Exterior features: Stone
- Has view: Yes
- View description: Territorial
Lot
- Size: 10,018 Square Feet
Details
- Parcel number: 130078
Construction
Type & style
- Home type: SingleFamily
Materials
- Foundation: Slab
- Roof: Tile
Condition
- Year built: 2005
Community & HOA
HOA
- Has HOA: Yes
- HOA fee: $79 monthly
Location
- Region: The Hills
Financial & listing details
- Tax assessed value: $908,093
- Annual tax amount: $16,793
Price history
| Date | Event | Price |
|---|---|---|
| 3/23/2026 | Sold | -- |
Source: Agent Provided Report a problem | ||
| 3/11/2026 | Listing removed | $4,500$1/sqft |
Source: Unlock MLS #3112600 Report a problem | ||
| 3/5/2026 | Pending sale | $879,000$267/sqft |
Source:  Unlock MLS #5836797 Report a problem Unlock MLS #5836797 Report a problem | ||
| 1/27/2026 | Listed for sale | $879,000$267/sqft |
Source: Unlock MLS #5836797 Report a problem | ||
| 12/30/2025 | Price change | $4,500-10%$1/sqft |
Source: Unlock MLS #3112600 Report a problem | ||
| 11/28/2025 | Listing removed | $879,000$267/sqft |
Source: Unlock MLS #8986199 Report a problem | ||
| 9/11/2025 | Listed for rent | $5,000-9.1%$2/sqft |
Source: Unlock MLS #3112600 Report a problem | ||
| 9/2/2025 | Listing removed | $879,000$267/sqft |
Source: Unlock MLS #8986199 Report a problem | ||
| 5/27/2025 | Listed for rent | $5,500-8.3%$2/sqft |
Source: Unlock MLS #3112600 Report a problem | ||
| 5/1/2025 | Price change | $879,000-2.2%$267/sqft |
Source: Unlock MLS #8986199 Report a problem | ||
| 3/14/2025 | Price change | $899,000-5.3%$274/sqft |
Source: Unlock MLS #8986199 Report a problem | ||
| 2/24/2025 | Listed for sale | $949,000$289/sqft |
Source: Unlock MLS #8986199 Report a problem | ||
| 10/5/2024 | Listing removed | $6,000$2/sqft |
Source: Unlock MLS #6304885 Report a problem | ||
| 9/13/2024 | Listing removed | $949,000$289/sqft |
Source: Unlock MLS #6495010 Report a problem | ||
| 9/3/2024 | Listed for sale | $949,000$289/sqft |
Source: Unlock MLS #6495010 Report a problem | ||
| 9/1/2024 | Listing removed | $949,000$289/sqft |
Source: Unlock MLS #7479713 Report a problem | ||
| 7/25/2024 | Price change | $6,000+9.1%$2/sqft |
Source: Unlock MLS #6304885 Report a problem | ||
| 7/23/2024 | Listed for rent | $5,500$2/sqft |
Source: Unlock MLS #6304885 Report a problem | ||
| 7/11/2024 | Price change | $949,000-3.7%$289/sqft |
Source: Unlock MLS #7479713 Report a problem | ||
| 6/6/2024 | Price change | $985,800-5.9%$300/sqft |
Source: Unlock MLS #7479713 Report a problem | ||
| 5/23/2024 | Price change | $1,048,000-3%$319/sqft |
Source: Unlock MLS #7479713 Report a problem | ||
| 5/9/2024 | Listed for sale | $1,080,000$329/sqft |
Source: Unlock MLS #7479713 Report a problem | ||
| 3/29/2023 | Listing removed | -- |
Source: Kuper Sotheby's International Realty Report a problem | ||
Public tax history
| Year | Property taxes | Tax assessment |
|---|---|---|
| 2025 | $16,793 +29.6% | $908,093 +1.1% |
| 2024 | $12,961 +18.2% | $898,440 +8.8% |
| 2023 | $10,966 -5.1% | $825,678 +10% |
| 2022 | $11,557 | $750,616 +10% |
| 2021 | -- | $682,378 +7.1% |
| 2020 | $11,660 +2.2% | $636,867 |
| 2019 | $11,409 +26.8% | $636,867 +12.3% |
| 2018 | $8,995 | $567,361 +2.1% |
| 2017 | $8,995 -1% | $555,772 +5.6% |
| 2016 | $9,090 | $526,162 +9% |
| 2015 | $9,090 | $482,575 -2% |
| 2014 | $9,090 | $492,283 +9.3% |
| 2013 | -- | $450,280 +3.9% |
| 2012 | -- | $433,499 +0.2% |
| 2011 | -- | $432,421 -2.2% |
| 2010 | -- | $441,935 -13.9% |
| 2009 | -- | $513,430 -0.9% |
| 2008 | -- | $517,988 +2.3% |
| 2007 | -- | $506,113 +7.9% |
| 2006 | -- | $469,041 |
Find assessor info on the county website
Neighborhood: 78738
Nearby homes
- $773,300-- bd3 ba3k sqft43 Tiburon Dr, The Hills, TX 78738Off Market
- $701,1003 bd3 ba2.5k sqft5 Valhalla Ct, The Hills, TX 78738Off Market
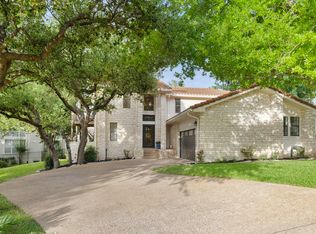
- $707,6003 bd2 ba2.5k sqft15 Glenway Dr, The Hills, TX 78738Off Market
- $943,8004 bd4 ba4.7k sqft13 Glenway Dr, The Hills, TX 78738Off Market
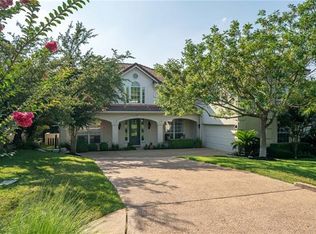
- $740,5004 bd3 ba2.9k sqft3 Valhalla Ct, The Hills, TX 78738Off Market
- $860,1004 bd4 ba3.8k sqft45 Tiburon Dr, The Hills, TX 78738Off Market
- $756,3004 bd3 ba2.8k sqft7 Valhalla Ct, Austin, TX 78738Off Market
- $933,1003 bd3 ba3k sqft62 Tiburon Dr, The Hills, TX 78738Off Market
Nearby schools
GreatSchools rating
- 8/10Lakeway Elementary SchoolGrades: PK-5Distance: 0.7 mi
- 8/10Hudson Bend Middle SchoolGrades: 6-8Distance: 4.3 mi
- 8/10Lake Travis High SchoolGrades: 9-12Distance: 1.6 mi
Schools provided by the listing agent
- Elementary: Lakeway
- Middle: Hudson Bend
- High: Lake Travis
- District: Lake Travis ISD
Source: The MLS. This data may not be complete. We recommend contacting the local school district to confirm school assignments for this home.
Get a cash offer in 3 minutes
Find out how much your home could sell for in as little as 3 minutes with a no-obligation cash offer.
Estimated market value
$880,000
Get a cash offer in 3 minutes
Find out how much your home could sell for in as little as 3 minutes with a no-obligation cash offer.
Estimated market value
$880,000
- Texas
- Travis County
- The Hills
- 78738
- 41 Tiburon Dr
Nearby cities
Nearby zip codes
Other The Hills Topics
