Skip main navigation
Sold for $439,900
  • $439,900

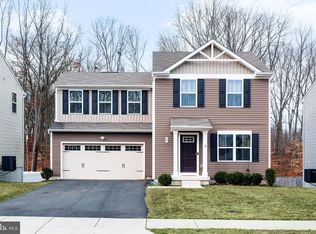
    41 Tilia Dr, Elkton, MD 21921

    4beds
    2,200sqft
    Single Family Residence
    Built in 2020
    0.66 Acres Lot
    $438,100 Zestimate®
    $200/sqft
    $2,953 Estimated rent

    Home value

    $438,100

    $412,000 - $469,000

    $2,953/mo

    Zestimate® history
    Loading
    Loading...

    Owner options

    List your home for rent

    $2,953/mo

    Rent Zestimate®

    Find your next renter with Zillow Rental Manager. Plus, with online applications, you can quickly screen prospective tenants – for free.

    Learn more

    $2,953/mo

    Rent Zestimate®

    Refinance and save

    $2,683/mo

    Est. payment

    Refinancing to a lower rate could help reduce your monthly payments and save thousands over the life of the loan.

    See today's rates

    $2,683/mo

    Est. payment

    Explore your selling options

    Work with a Zillow partner agent

    Leverage their expertise and Zillow's premium Showcase listings to get your home seen by more buyers.

    Get started

    List with your own agent

    Get your home in front of millions of buyers by listing it on Zillow.

    Learn how to do it

    Sell it yourself

    Take full control of how buyers see your home on Zillow by listing For Sale by Owner (FSBO).

    List your home

    What's special

    This beautifully maintained five-year-old home offers 4 bedrooms, 2.5 bathrooms, and a partially finished basement, all in a prime location just minutes from downtown North East, Maryland. Enjoy convenient access to local restaurants, boutique shops, marinas, and the outdoor beauty of Elk Neck State Park. The open-concept main level features new vinyl plank flooring and a stylish kitchen complete with stainless steel appliances and classic subway tile. Additional highlights include upper-level laundry, a water softener, and thoughtful upgrades throughout. Exterior improvements include maintenance-free vinyl siding, a fully fenced yard, deck, patio, and premium window shades and trim. A full list of upgrades is available in the disclosures. Proudly owned and meticulously cared for by its original owners, this home is located in the sought-after Ridgely Forest community, which offers a community room and pool. Its ideal setting provides easy access to both North East and Elkton, along with nearby attractions such as Great Wolf Lodge. Truly move-in ready, this home is ready to welcome its next owner.

    Zillow last checked:

    Listing updated:

    Listed by:

    Jackie Roe 443-206-1456,

    Integrity Real Estate

    Bought with:

    Robyn Roberts, RS-356512

    BHHS Fox & Roach-Christiana

    Source: Bright MLS,MLS#: MDCC2020410MLS Logo

    Facts & features

    Interior

    Bedrooms & bathrooms
    • Bedrooms: 4
    • Bathrooms: 3
    • Full bathrooms: 2
    • 1/2 bathrooms: 1
    • Main level bathrooms: 1
    Basement
    • Description: Percent Finished: 15.0
    • Area: 300
    Heating
    • Heat Pump, Electric
    Cooling
    • Ceiling Fan(s), Central Air, Electric
    Appliances
    • Included: Microwave, Dishwasher, Ice Maker, Refrigerator, Stainless Steel Appliance(s), Cooktop, Washer, Dryer, Water Heater, Water Conditioner - Owned, Electric Water Heater
    • Laundry: Upper Level, Dryer In Unit, Washer In Unit
    Features
    • Attic, Ceiling Fan(s), Combination Dining/Living, Combination Kitchen/Dining, Combination Kitchen/Living, Dining Area, Family Room Off Kitchen, Open Floorplan, Walk-In Closet(s), Bathroom - Tub Shower, Bathroom - Walk-In Shower, Kitchen Island, Store/Office, Dry Wall
    • Flooring: Carpet, Vinyl, Luxury Vinyl, Rough-In
    • Doors: Six Panel, Sliding Glass
    • Windows: Sliding, Storm Window(s)
    • Basement: Connecting Stairway,Partial,Heated,Partially Finished
    • Has fireplace: No
    Interior area
    • Total structure area: 2,200
    • Total interior livable area: 2,200 sqft
    • Finished area above ground: 1,900
    • Finished area below ground: 300

    Property

    Parking
    • Total spaces: 4
    • Parking features: Garage Faces Front, Asphalt, Attached, On Street, Driveway
    • Attached garage spaces: 2
    • Uncovered spaces: 2
    Accessibility
    • Accessibility features: Other
    Features
    • Levels: Three
    • Stories: 3
    • Patio & porch: Deck, Patio, Porch
    • Exterior features: Sidewalks, Street Lights
    • Pool features: Community
    • Fencing: Vinyl,Back Yard
    • Has view: Yes
    • View description: Trees/Woods, Street
    Lot
    • Size: 0.66 Acres
    • Features: Backs to Trees, Cleared, Front Yard, Rear Yard, Middle Of Block
    Details
    • Additional structures: Above Grade, Below Grade
    • Parcel number: 0805132266
    • Zoning: R4
    • Special conditions: Standard

    Construction

    Type & style
    • Home type: SingleFamily
    • Architectural style: Colonial
    • Property subtype: Single Family Residence
    Materials
    • Vinyl Siding
    • Foundation: Block
    • Roof: Architectural Shingle
    Condition
    • New construction: No
    • Year built: 2020

    Utilities & green energy

    • Electric: 100 Amp Service
    • Sewer: Public Sewer
    • Water: Public
    • Utilities for property: Cable Connected, Phone, Cable, Broadband

    Community & HOA

    Community
    • Features: Pool
    • Security: Fire Sprinkler System
    • Subdivision: Ridgely Forest
    HOA
    • Has HOA: Yes
    • Amenities included: Clubhouse, Community Center, Pool
    • Services included: Common Area Maintenance, Snow Removal
    • HOA fee: $44 monthly
    • HOA name: RIDGELY FOREST
    Location
    • Region: Elkton

    Financial & listing details

    • Price per square foot: $200/sqft
    • Tax assessed value: $303,667
    • Annual tax amount: $4,841
    • Date on market: 2/27/2026
    • Listing agreement: Exclusive Right To Sell
    • Inclusions: Murphy Bed In Upper Bedroom
    • Ownership: Fee Simple

    Price history

    DateEventPrice
    4/27/2026Sold$439,900$200/sqft
    Source: Bright MLS #MDCC2020410 Report a problem
    3/10/2026Pending sale$439,900$200/sqft
    Source: Bright MLS #MDCC2020410 Report a problem
    3/10/2026Listing removed$439,900$200/sqft
    Source: Bright MLS #MDCC2020410 Report a problem
    2/28/2026Listed for sale$439,900+39.3%$200/sqft
    Source: Bright MLS #MDCC2020410 Report a problem
    1/27/2021Sold$315,720$144/sqft
    Source: Public Record Report a problem

    Public tax history

    YearProperty taxesTax assessment
    2025$5,116 +10.5%$303,667 +3.2%
    2024$4,631 +2.7%$294,133 +3.3%
    2023$4,509 +1.3%$284,600
    2022$4,450 +1.9%$284,600 +5.6%
    2021$4,365 +437.7%$269,467 +442.2%
    2020$812 +1.8%$49,700 -1.2%
    2019$797 +184.7%$50,300 +6.3%
    2018$280 -65.3%$47,300 +3.3%
    2017$808 +15.7%$45,800 +3.9%
    2016$698 +4.1%$44,100 +4%
    2015$671 -45.8%$42,400 +4.2%
    2014$1,239 $40,700
    2013-- $40,700
    2012-- $40,700 -50.3%
    2011-- $81,870
    2010-- $81,870
    2009-- $81,870 +72%
    2008-- $47,600 +14.5%
    2007-- $41,580
    Find assessor info on the county website

    Neighborhood: 21921

    Nearby schools

    GreatSchools rating
    Schools provided by the listing agent
    • Elementary: North East
    • Middle: North East
    • High: North East
    • District: Cecil County Public Schools

    Source: Bright MLS. This data may not be complete. We recommend contacting the local school district to confirm school assignments for this home.

    Get a cash offer in 3 minutes
    Find out how much your home could sell for in as little as 3 minutes with a no-obligation cash offer.
    Estimated market value
    $438,100
    Get a cash offer in 3 minutes
    Find out how much your home could sell for in as little as 3 minutes with a no-obligation cash offer.
    Estimated market value
    $438,100