Introducing 41 Timber Moss Drive, a captivating modern farmhouse nestled in North Asheville. This exquisite home boasts 2 bedrooms, a bonus room, 2 and a half bathrooms, contemporary finishes, abundant natural light, and a thoughtfully designed engineered native landscape. Embracing sustainability, this green construction marvel holds a silver certification, complete with solar panels. A convenient addition to this stunning property is a dumbwaiter, providing ease and efficiency for transporting items between floors. Unwind on the screened-in and covered deck while reveling in the panoramic seasonal mountain views. Discover the perfect fusion of modern aesthetics and rustic charm in this idyllic haven.
Closed
$730,000
41 Timber Moss Dr, Asheville, NC 28804
2beds
2,354sqft
Single Family Residence
Built in 2017
1.05 Acres Lot
$794,900 Zestimate®
$310/sqft
$4,668 Estimated rent
Home value
$794,900
$747,000 - $843,000
$4,668/mo
Zestimate® history
Owner options
List your home for rent
$4,668/mo
Rent Zestimate®
Find your next renter with Zillow Rental Manager. Plus, with online applications, you can quickly screen prospective tenants – for free.
$4,668/mo
Rent Zestimate®
Refinance and save
$4,686/mo
Est. payment
Refinancing to a lower rate could help reduce your monthly payments and save thousands over the life of the loan.
$4,686/mo
Est. payment
Explore your selling options
Work with a Zillow partner agent
Leverage their expertise and Zillow's premium Showcase listings to get your home seen by more buyers.
Get startedList with your own agent
Get your home in front of millions of buyers by listing it on Zillow.
Learn how to do itSell it yourself
Take full control of how buyers see your home on Zillow by listing For Sale by Owner (FSBO).
List your homeWhat's special
Panoramic seasonal mountain viewsContemporary finishesRustic charmAbundant natural lightModern aestheticsCovered deckBonus room
Zillow last checked:
Listing updated:
Listed by:
Tucker Rhinehart tucker.r@kw.com,
Keller Williams Elite Realty
Bought with:
Katerina Leeger
Town and Mountain Realty
Source: Canopy MLS as distributed by MLS GRID,MLS#: 4038642
Facts & features
Interior
Bedrooms & bathrooms
- Bedrooms: 2
- Bathrooms: 3
- Full bathrooms: 2
- 1/2 bathrooms: 1
- Main level bedrooms: 1
Primary bedroom
- Level: Main
Bedroom s
- Level: Lower
Bathroom full
- Level: Lower
Bathroom full
- Level: Main
Bathroom half
- Level: Main
Bonus room
- Level: Main
Bonus room
- Features: Storage
- Level: Lower
Dining area
- Level: Main
Kitchen
- Level: Main
Laundry
- Level: Lower
Living room
- Level: Main
Other
- Level: Lower
Office
- Level: Lower
Workshop
- Level: Lower
Heating
- Heat Pump
Cooling
- Central Air
Appliances
- Included: Dishwasher, Dryer, Electric Oven, Microwave, Refrigerator, Washer
- Laundry: Main Level
Features
- None
- Flooring: Tile, Vinyl, Wood
- Doors: Insulated Door(s)
- Windows: Insulated Windows
- Has basement: No
Interior area
- Total structure area: 2,354
- Total interior livable area: 2,354 sqft
- Finished area above ground: 2,354
- Finished area below ground: 0
Property
Parking
- Total spaces: 3
- Parking features: Attached Carport, Driveway, Attached Garage
- Attached garage spaces: 1
- Carport spaces: 2
- Covered spaces: 3
- Has uncovered spaces: Yes
Accessibility
- Accessibility features: Door Width 32 Inches or More, Accessible Hallway(s)
Features
- Levels: Two
- Stories: 2
- Patio & porch: Covered, Deck, Enclosed, Front Porch, Patio, Rear Porch, Wrap Around
- Has view: Yes
- View description: Long Range, Mountain(s)
Lot
- Size: 1.05 Acres
Details
- Parcel number: 962989081000000
- Zoning: CWO-R10
- Special conditions: Standard
Construction
Type & style
- Home type: SingleFamily
- Property subtype: Single Family Residence
Materials
- Hardboard Siding, Metal
- Foundation: Crawl Space
- Roof: Metal
Condition
- New construction: No
- Year built: 2017
Utilities & green energy
- Sewer: Septic Installed
- Water: City
- Utilities for property: Propane
Green energy
- Energy efficient items: Insulation
- Energy generation: Solar
- Construction elements: Recycled Materials
Community & HOA
Community
- Subdivision: Rock Springs
HOA
- Has HOA: Yes
- HOA fee: $400 annually
- HOA name: MIKE VALENTINE
- HOA phone: 513-582-8361
Location
- Region: Asheville
Financial & listing details
- Price per square foot: $310/sqft
- Tax assessed value: $404,300
- Annual tax amount: $4,384
- Date on market: 6/17/2023
- Cumulative days on market: 2 days
- Listing terms: Cash,Conventional,FHA,USDA Loan,VA Loan
- Exclusions: Dust collection system and shelves in the shop
- Road surface type: Asphalt, Paved
Price history
| Date | Event | Price |
|---|---|---|
| 8/15/2023 | Sold | $730,000+2.1%$310/sqft |
Source:  Canopy MLS as distributed by MLS GRID #4038642 Report a problem Canopy MLS as distributed by MLS GRID #4038642 Report a problem | ||
| 6/17/2023 | Listed for sale | $715,000+2283.3%$304/sqft |
Source: Canopy MLS as distributed by MLS GRID #CAR4038642 Report a problem | ||
| 11/7/2014 | Sold | $30,000$13/sqft |
Source: Public Record Report a problem | ||
Public tax history
| Year | Property taxes | Tax assessment |
|---|---|---|
| 2025 | $4,384 +7.7% | $419,700 +3.8% |
| 2024 | $4,070 +4.5% | $404,300 |
| 2023 | $3,893 +1% | $404,300 |
| 2022 | $3,853 | $404,300 |
| 2021 | $3,853 +20% | $404,300 +25.8% |
| 2020 | $3,212 | $321,500 |
| 2019 | $3,212 | $321,500 |
| 2018 | $3,212 +6.4% | $321,500 +671% |
| 2017 | $3,019 +603.5% | $41,700 |
| 2016 | $429 | $41,700 |
| 2015 | $429 +2% | $41,700 |
| 2014 | $421 | $41,700 |
| 2013 | -- | $41,700 +13.6% |
| 2012 | -- | $36,700 |
| 2011 | -- | $36,700 |
| 2010 | -- | $36,700 |
| 2009 | -- | $36,700 |
Find assessor info on the county website
Neighborhood: 28804
Nearby homes
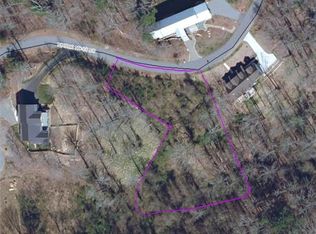
- $--0.78 Acres44 Timber Moss Dr LOT 47, Asheville, NC 28804Off Market
- $717,4003 bd2 ba1.8k sqft29 Timber Moss Dr, Asheville, NC 28804Off Market

- $44,8000.78 Acres44 Timber Moss Dr, Asheville, NC 28804Off Market

- $915,4001.06 Acres36 Timber Moss Dr LOT 48, Asheville, NC 28804Off Market

- $987,0003 bd5 ba3.6k sqft36 Timber Moss Dr, Asheville, NC 28804Sold
- $363,2001.47 Acres54 Timber Moss Dr, Asheville, NC 28804Off Market
- $533,8003 bd3 ba1.2k sqft26 Forest Spring Dr, Asheville, NC 28804Off Market
- $--0.785 Acres26 Forest Spring Dr #33A, Asheville, NC 28804Off Market
Nearby schools
GreatSchools rating
- 2/10Eblen Intermediate SchoolGrades: 5-6Distance: 0.6 mi
- 6/10Clyde A Erwin Middle SchoolGrades: 7-8Distance: 1.3 mi
- 2/10Clyde A Erwin HighGrades: PK,9-12Distance: 1 mi
Schools provided by the listing agent
- Elementary: West Buncombe/Eblen
- Middle: Clyde A Erwin
- High: Clyde A Erwin
Source: Canopy MLS as distributed by MLS GRID. This data may not be complete. We recommend contacting the local school district to confirm school assignments for this home.
Get a cash offer in 3 minutes
Find out how much your home could sell for in as little as 3 minutes with a no-obligation cash offer.
Estimated market value
$794,900
Get a cash offer in 3 minutes
Find out how much your home could sell for in as little as 3 minutes with a no-obligation cash offer.
Estimated market value
$794,900
- North Carolina
- Buncombe County
- Asheville
- 28804
- 41 Timber Moss Dr
Nearby cities
Nearby neighborhoods
Nearby zip codes
Other Asheville Topics
