Skip main navigation
Closed
  • $749,000

    41 Timberwick Drive, Clifton Park, NY 12065

    5beds
    4,115sqft
    Single Family Residence, Residential
    Built in 1991
    0.95 Acres Lot
    $1,017,100 Zestimate®
    $182/sqft
    $5,580 Estimated rent

    Home value

    $1,017,100

    $946,000 - $1.11M

    $5,580/mo

    Zestimate® history
    Loading
    Loading...

    Owner options

    List your home for rent

    $5,580/mo

    Rent Zestimate®

    Find your next renter with Zillow Rental Manager. Plus, with online applications, you can quickly screen prospective tenants – for free.

    Learn more

    $5,580/mo

    Rent Zestimate®

    Refinance and save

    $4,793/mo

    Est. payment

    Refinancing to a lower rate could help reduce your monthly payments and save thousands over the life of the loan.

    See today's rates

    $4,793/mo

    Est. payment

    Explore your selling options

    Work with a Zillow partner agent

    Leverage their expertise and Zillow's premium Showcase listings to get your home seen by more buyers.

    Get started

    List with your own agent

    Get your home in front of millions of buyers by listing it on Zillow.

    Learn how to do it

    Sell it yourself

    Take full control of how buyers see your home on Zillow by listing For Sale by Owner (FSBO).

    List your home

    What's special

    Brand new furnaceCentral airCustom built homeGas rangeCorner to corner granite
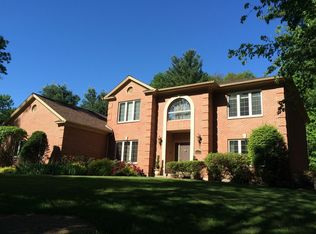
    Welcome to 41 Timberwick Drive, one of the most high end and sought after neighborhoods in Clifton Park, NY right off exit 8a. This custom built home offers FIVE incredibly spacious bedrooms and four and a half bathrooms that are part of the 4100 square foot of living space. Built in 1991 and updated throughout with 10 foot high ceilings, corner to corner granite, and some of the most luxurious finishes nestled in one of the most prestigious areas within the Shenendehowa School District. This stately home offers a fully finished basement, an inground HEATED pool, jacuzzi, brand new washer and dryer, and gas range, a brand new furnace and A/C unit for central air, and features an installed generator so you'll never have to worry about losing power. Showings Begin 03/05/2023 Sunday at 11:00

    Zillow last checked:

    Listing updated:

    Listed by:

    Hassan Khan 518-951-5575,

    The People's Real Estate Group

    Bought with:

    Ali D Khan, 10401319004

    The People's Real Estate Group

    Source: Global MLS,MLS#: 202312773MLS Logo

    Facts & features

    Interior

    Bedrooms & bathrooms
    • Bedrooms: 5
    • Bathrooms: 5
    • Full bathrooms: 4
    • 1/2 bathrooms: 1
    Primary bedroom
    • Level: Second
    Bedroom
    • Level: Second
    Bedroom
    • Level: Second
    Bedroom
    • Level: Second
    Bedroom
    • Level: Second
    Primary bathroom
    • Level: Second
    Half bathroom
    • Level: First
    Full bathroom
    • Level: Second
    Full bathroom
    • Level: Second
    Full bathroom
    • Level: Second
    Basement
    • Level: Basement
    Dining room
    • Level: First
    Family room
    • Level: First
    Kitchen
    • Level: First
    Laundry
    • Level: First
    Living room
    • Level: First
    Heating
    • Forced Air, Natural Gas
    Cooling
    • Central Air
    Appliances
    • Included: Built-In Gas Oven, Dishwasher, Microwave, Refrigerator, Washer/Dryer
    • Laundry: Main Level
    Features
    • High Speed Internet, Ceiling Fan(s), Walk-In Closet(s), Built-in Features, Central Vacuum, Ceramic Tile Bath, Crown Molding, Eat-in Kitchen
    • Flooring: Carpet, Hardwood
    • Basement: Finished,Walk-Out Access
    • Has fireplace: Yes
    • Fireplace features: Bedroom, Family Room, Gas, Wood Burning
    Interior area
    • Total structure area: 4,115
    • Total interior livable area: 4,115 sqft
    • Finished area above ground: 4,115
    • Finished area below ground: 1,303

    Property

    Parking
    • Total spaces: 12
    • Parking features: Driveway
    • Garage spaces: 3
    • Has uncovered spaces: Yes
    Features
    • Exterior features: Lighting
    • Pool features: Outdoor Pool
    • Has spa: Yes
    • Spa features: Bath
    • Fencing: None
    Lot
    • Size: 0.95 Acres
    • Features: Level, Landscaped
    Details
    • Parcel number: 413800278.19122
    • Special conditions: Other

    Construction

    Type & style
    • Home type: SingleFamily
    • Architectural style: Contemporary
    • Property subtype: Single Family Residence, Residential
    Materials
    • Brick, Cedar, Vinyl Siding
    • Roof: Asphalt
    Condition
    • Updated/Remodeled
    • New construction: No
    • Year built: 1991

    Utilities & green energy

    • Sewer: Public Sewer
    • Water: Public

    Community & neighborhood

    Security
    • Security features: 24 Hour Security
    Location
    • Region: Halfmoon

    Price history

    DateEventPrice
    9/8/2023Sold$749,000-6.3%$182/sqft
    Source: Global MLS #202312773 Report a problem
    6/7/2023Pending sale$799,000$194/sqft
    Source: Global MLS #202312773 Report a problem
    5/12/2023Price change$799,000-2.5%$194/sqft
    Source: Global MLS #202312773 Report a problem
    4/16/2023Price change$819,900-3.5%$199/sqft
    Source: Global MLS #202312773 Report a problem
    3/4/2023Listed for sale$850,000+102.4%$207/sqft
    Source: Global MLS #202312773 Report a problem
    7/26/1995Sold$420,000$102/sqft
    Source: Public Record Report a problem

    Public tax history

    YearProperty taxesTax assessment
    2025-- $421,400
    2024-- $421,400
    2023-- $421,400
    2022-- $421,400
    2021-- $421,400
    2020-- $421,400
    2019-- $421,400
    2018-- $421,400
    2017$15,696 +299.4%$421,400
    2016$3,930 +5.6%$421,400
    2015$3,720 -74.4%$421,400
    2014$14,532 $421,400
    2013-- $421,400
    2012-- $421,400
    2011-- $421,400
    2010-- $421,400
    2009-- $421,400
    2008-- $421,400
    2007-- $421,400
    2006-- $421,400 +0.3%
    2005-- $420,000
    2004-- $420,000
    2003-- $420,000
    2002-- $420,000
    2001-- $420,000
    2000-- $420,000

    Find assessor info on the county website

    Neighborhood: 12065

    Nearby schools

    GreatSchools rating
    Schools provided by the listing agent
    • High: Shenendehowa

    Source: Global MLS. This data may not be complete. We recommend contacting the local school district to confirm school assignments for this home.

    Sell for more on Zillow
    Get a Zillow Showcase℠ listing at no additional cost and you could sell for .
    $1,017,100
    2% more
    +$20,342
    With Zillow Showcase(estimated)
    $1,037,442