Skip main navigation
Off market
  • $167,400

    41 Timothy Dr, Attleboro, MA 02703

    2beds
    980sqft
    MobileManufactured
    Built in 1975
    4,791 Square Feet Lot
    $167,400 Zestimate®
    $171/sqft
    $1,868 Estimated rent

    Home value

    $167,400

    $146,000 - $191,000

    $1,868/mo

    Zestimate® history
    Loading
    Loading...

    Owner options

    List your home for rent

    $1,868/mo

    Rent Zestimate®

    Find your next renter with Zillow Rental Manager. Plus, with online applications, you can quickly screen prospective tenants – for free.

    Learn more

    $1,868/mo

    Rent Zestimate®

    Refinance and save

    $1,455/mo

    Est. payment

    Refinancing to a lower rate could help reduce your monthly payments and save thousands over the life of the loan.

    See today's rates

    $1,455/mo

    Est. payment

    Explore your selling options

    Work with a Zillow partner agent

    Leverage their expertise and Zillow's premium Showcase listings to get your home seen by more buyers.

    Get started

    List with your own agent

    Get your home in front of millions of buyers by listing it on Zillow.

    Learn how to do it

    Sell it yourself

    Take full control of how buyers see your home on Zillow by listing For Sale by Owner (FSBO).

    List your home

    What's special

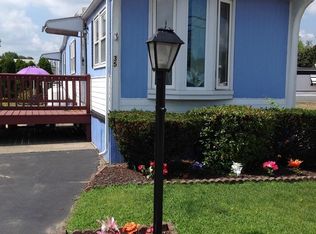
    Welcome home to Case Mobile Estates which is a 55+ community. This mobile home has gone through many updates over the last few years to include the floors, kitchen counter/cabinets, stainless steal appliances, insulated spray foam underneath the unit in 2019, newer vinyl siding, replacement windows, and updated heating/central AC system 2 years ago. This unit has a master bedroom with double closets and direct access to the full bathroom which has also been updated. With 980 square feet of living space and approx. another 200 square feet in the 3 season room, this end unit on a quiet dead end street cannot be passed up. Most of the furniture is negotiable except the bedroom set. Park approval is required and park fees include snow plowing on the street, water/sewer, taxes, and trash removal.

    This property is off market, which means it's not currently listed for sale or rent on Zillow. This may be different from what's available on other websites or public sources.

    Facts & features

    Interior

    Bedrooms & bathrooms
    • Bedrooms: 2
    • Bathrooms: 1
    • Full bathrooms: 1
    Heating
    • Forced air
    Cooling
    • Central
    Appliances
    • Included: Dishwasher, Dryer, Microwave, Range / Oven, Refrigerator, Washer
    Features
    • Cable Available, Internet Available - Unknown
    • Flooring: Carpet, Laminate
    Interior area
    • Total interior livable area: 980 sqft

    Property

    Features
    • Exterior features: Vinyl
    Lot
    • Size: 4,791 sqft

    Construction

    Type & style
    • Home type: MobileManufactured
    Materials
    • Roof: Asphalt
    Condition
    • Year built: 1975

    Community & neighborhood

    Location
    • Region: Attleboro

    HOA & financial

    HOA
    • Has HOA: Yes
    • HOA fee: $425 monthly

    Other

    Other facts
    • Amenities: Public Transportation, Shopping, Park, Golf Course, Highway Access, T-Station, Laundromat, House Of Worship, Public School
    • Appliances: Range, Refrigerator, Dishwasher, Washer, Dryer, Microwave
    • Bed2 Dscrp: Flooring - Wall To Wall Carpet, Closet
    • Bed2 Level: First Floor
    • Construction: Modular
    • Cooling: Central Air
    • Energy Features: Insulated Windows, Insulated Doors, Prog. Thermostat
    • Exterior: Vinyl
    • Exterior Features: Porch - Enclosed, Porch - Screened
    • Flooring: Wall To Wall Carpet, Laminate
    • Foundation: Other (see Remarks)
    • Heating: Forced Air, Central Heat
    • Home Own Association: Yes
    • Interior Features: Cable Available, Internet Available - Unknown
    • Kit Level: First Floor
    • Lead Paint: Unknown
    • Liv Level: First Floor
    • Lot Description: Paved Drive, Level
    • Mbr Dscrp: Flooring - Wall To Wall Carpet, Closet
    • Mbr Level: First Floor
    • Reqd Own Association: Yes
    • Road Type: Paved, Private, Dead End
    • Roof Material: Asphalt/Fiberglass Shingles
    • Style: Single Wide
    • Insulation Feature: Full, Blown In
    • Laundry Level: First Floor
    • Utility Connections: For Electric Range, For Electric Oven, For Electric Dryer, Washer Hookup
    • Year Round: Yes
    • Liv Dscrp: Cable Hookup, Flooring - Laminate
    • Hot Water: Electric
    • Electric Feature: 200 Amps
    • Kit Dscrp: Flooring - Laminate, Exterior Access, Remodeled, Stainless Steel Appliances
    • Laundry Dscrp: Closet

    Price history

    DateEventPrice
    7/13/2020Sold$109,000$111/sqft
    Source: Agent Provided Report a problem
    6/8/2020Listed for sale$109,000+87.9%$111/sqft
    Source: Keystone Property Group #72669308 Report a problem
    4/9/2014Sold$58,000-3.3%$59/sqft
    Source: Agent Provided Report a problem
    3/3/2014Listed for sale$60,000$61/sqft
    Source: RE/MAX Real Estate Center #71639573 Report a problem

    Public tax history

    Tax history is unavailable.

    Neighborhood: 02703

    Nearby schools

    GreatSchools rating
    Get a cash offer in 3 minutes
    Find out how much your home could sell for in as little as 3 minutes with a no-obligation cash offer.
    Estimated market value
    $167,400
    Get a cash offer in 3 minutes
    Find out how much your home could sell for in as little as 3 minutes with a no-obligation cash offer.
    Estimated market value
    $167,400