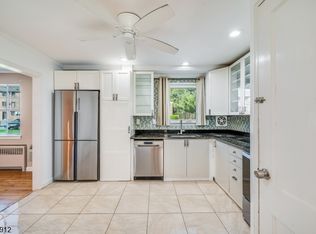
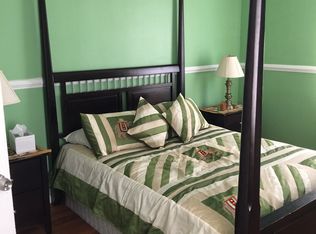
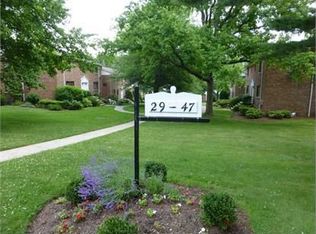
Beautifully updated three-story townhouse in the highly sought-after Troy Hills community. The main level features a spacious living room with hardwood floors, recessed lighting, crown molding, and natural light. A striking color-drenched dining room creates a sophisticated atmosphere, perfect for entertaining or everyday living. The chef-inspired kitchen seamlessly blends style and function, showcasing custom dark shaker cabinetry, stainless steel appliances, sleek countertops, designer hardware, and a stunning full-height stone backsplash that creates a truly custom look. Upstairs, you'll find two large bedrooms, each thoughtfully designed with rich color-drenched walls that create a warm, modern ambiance, along with a full hall bathroom. The spacious primary suite features an ensuite bathroom and generous closet space, while the second bedroom offers flexibility for guests or a home office. The finished lower level provides additional living space with a recreation room, laundry area, direct access to the attached garage, and convenient access to the rear parking area. Enjoy maintenance-free living with HOA services that include heat, water, sewer, trash and recycling, snow removal, lawn care, exterior maintenance, and access to the community pool. Ideally located just a short walk to the NYC Midtown Direct bus with an approximately 35-minute commute to Manhattan, close proximity to Summit & Short Hills Direct train line, major highways, and Newark Airport approx 20 min
Active
$469,000
41A Troy Dr, Springfield Twp., NJ 07081
2beds
--sqft
Townhouse
Built in 1958
9,147 Square Feet Lot
$-- Zestimate®
$--/sqft
$624/mo HOA
What's special
Rich color-drenched wallsFinished lower levelRecessed lightingGenerous closet spaceEnsuite bathroomHardwood floorsFull hall bathroom
- 16 days
- 792
- 54
Zillow last checked:
Listing updated:
Listed by:
Cynthia Apicella 201-697-5365,
Keller Williams Mid-Town Direct
Source: GSMLS,MLS#: 4053145
Facts & features
Interior
Bedrooms & bathrooms
- Bedrooms: 2
- Bathrooms: 2
- Full bathrooms: 2
Primary bedroom
- Description: Full Bath
Bedroom 1
- Level: Second
Bedroom 2
- Level: Second
Primary bathroom
- Features: Stall Shower
Dining room
- Features: Formal Dining Room
- Level: First
Kitchen
- Features: Eat-in Kitchen, Separate Dining Area
- Level: First
Living room
- Level: First
Basement
- Features: GarEnter, Laundry, OutEntrn, RecRoom
Heating
- 1 Unit, Radiators - Hot Water, Natural Gas
Cooling
- Wall Unit(s)
Appliances
- Included: Electric Cooktop, Dishwasher, Refrigerator, Gas Water Heater
- Laundry: Laundry Room
Features
- Rec Room
- Flooring: Tile, Wood
- Basement: Yes,Finished
- Has fireplace: No
- Common walls with other units/homes: End Unit,Townhouse-End Unit
Property
Parking
- Total spaces: 1
- Parking features: Assigned, Parking Lot-Shared, Attached Garage
- Attached garage spaces: 1
- Uncovered spaces: 1
Features
- Levels: Multi Floor Unit
- Has private pool: Yes
- Pool features: Association
Lot
- Size: 9,147 Square Feet
- Dimensions: 8959 SQ FT
Details
- Parcel number: 2917010020000000010050
Construction
Type & style
- Home type: Townhouse
- Property subtype: Townhouse
- Attached to another structure: Yes
Materials
- Brick
- Roof: Asphalt Shingle
Condition
- Year built: 1958
Utilities & green energy
- Gas: Gas-Natural
- Sewer: Public Sewer
- Water: Public
- Utilities for property: Electricity Connected, Natural Gas Connected
Community & HOA
Community
- Subdivision: Troy Village
HOA
- Has HOA: Yes
- Services included: Heat, Maintenance-Common Area, Maintenance Structure, Sewer, Snow Removal, Trash, Water
- HOA fee: $624 monthly
Location
- Region: Springfield
Financial & listing details
- Tax assessed value: $318,200
- Annual tax amount: $7,671
- Date on market: 9/16/2026
- Ownership type: Condominium
- Electric utility on property: Yes
Estimated market value
Not available
Estimated sales range
Not available
Not available
Price history
| Date | Event | Price |
|---|---|---|
| 9/16/2026 | Listed for sale | $469,000 |
Source:  GSMLS #4053145 Report a problem GSMLS #4053145 Report a problem | ||
| 9/15/2026 | Listing removed | $469,000 |
Source: GSMLS #4045123 Report a problem | ||
| 8/5/2026 | Listed for sale | $469,000+42.1% |
Source: GSMLS #4045123 Report a problem | ||
| 12/16/2025 | Listing removed | $2,850 |
Source:  GSMLS #4000589 Report a problem GSMLS #4000589 Report a problem | ||
| 12/5/2025 | Listed for rent | $2,850 |
Source: GSMLS #4000589 Report a problem | ||
| 6/24/2022 | Sold | $330,000+1.5% |
Source:  All Jersey MLS #2251466M Report a problem All Jersey MLS #2251466M Report a problem | ||
| 5/19/2022 | Listed for sale | $325,000 |
Source: All Jersey MLS #2251466M Report a problem | ||
Public tax history
Tax history is unavailable.
Monthly payment
Est. payment
Payment breakdown
Explore the cost of this home by adjusting the details. Changes won't be saved.Climate risks
Neighborhood: 07081
Nearby schools
Schools provided by the listing agent
- Elementary: J.caldwell
- Middle: Gaudineer
- High: Dayton
Source: GSMLS. This data may not be complete. We recommend contacting the local school district to confirm school assignments for this home.
Similar homes
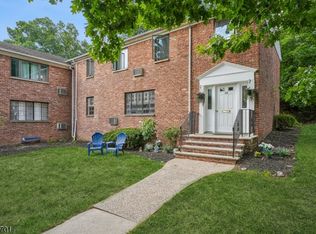
- $349,0002 bd1 ba-- sqft28A Troy Dr, Springfield Twp., NJ 07081For Sale
 MLS ID #4052758, Cynthia Apicella, Keller Williams Mid-Town Direct. GSMLS
 - $485,0003 bd2 ba-- sqft668 Greenbrook Rd, North Plainfield Boro, NJ 07063For Sale
 MLS ID #4055795, Romina Scandroglio, Keller Williams Metropolitan. GSMLS
 - $377,0002 bd2 ba-- sqft355 Tebe Pl, Union Twp., NJ 07088For Sale
 MLS ID #4050566, Carlos Gomez, Prominent Properties Sir. GSMLS
 - $475,0002 bd1 ba-- sqft1952 William St, Union Twp., NJ 07083For Sale
 MLS ID #4043582, Krystle Rodriguez, Keller Williams Towne Square Real. GSMLS
