Welcome to this spacious and well-maintained townhome located in the heart of Bristol, TN! Offering 1,624 square feet of living space, this home features 2 bedrooms, 2.5 bathrooms, and a finished basement that can easily serve as a third bedroom, home office, gym, or bonus room.
The main living area provides a comfortable layout for everyday living and entertaining. Enjoy outdoor living with both a front deck and a private back deck, perfect for relaxing or hosting family and friends. The attached one-car garage offers additional storage and convenience.
Situated in a desirable location with access to highly rated schools, this home is just minutes from shopping, dining, healthcare facilities, and major highways. Best of all, there are no HOA fees.
Whether you’re a first-time homebuyer, downsizing, or looking for an investment opportunity, this move-in-ready townhome offers flexibility, convenience, and value in a great Bristol location.
Features:
* 2 Bedrooms
* 2.5 Bathrooms
* 1,624 Sq. Ft.
* Finished Basement (Potential 3rd Bedroom/Office/Bonus Room)
* Attached 1-Car Garage
* Front and Back Decks
* No HOA
* Great School District
* Convenient Bristol Location
Schedule your private showing today!
Sold for $154,900
$154,900
41 Tulip Grove Cir, Bristol, TN 37620
3beds
1,624sqft
Townhouse
Built in 2005
4,356 Square Feet Lot
$193,700 Zestimate®
$95/sqft
$1,761 Estimated rent
Home value
$193,700
$176,000 - $209,000
$1,761/mo
Zestimate® history
Owner options
List your home for rent
$1,761/mo
Rent Zestimate®
Find your next renter with Zillow Rental Manager. Plus, with online applications, you can quickly screen prospective tenants – for free.
$1,761/mo
Rent Zestimate®
Refinance and save
$965/mo
Est. payment
Refinancing to a lower rate could help reduce your monthly payments and save thousands over the life of the loan.
$965/mo
Est. payment
Explore your selling options
Work with a Zillow partner agent
Leverage their expertise and Zillow's premium Showcase listings to get your home seen by more buyers.
Get startedList with your own agent
Get your home in front of millions of buyers by listing it on Zillow.
Learn how to do itSell it yourself
Take full control of how buyers see your home on Zillow by listing For Sale by Owner (FSBO).
List your homeWhat's special
Spacious and well-maintained townhomeFinished basementAttached one-car garagePrivate back deckFront deck
Facts & features
Interior
Bedrooms & bathrooms
- Bedrooms: 3
- Bathrooms: 3
- Full bathrooms: 2
- 1/2 bathrooms: 1
Heating
- Heat pump, Other, Electric
Cooling
- Central, Other
Appliances
- Included: Dishwasher, Garbage disposal, Microwave, Range / Oven, Refrigerator
Features
- Flooring: Tile, Carpet, Laminate, Linoleum / Vinyl
- Basement: Finished
Interior area
- Total interior livable area: 1,624 sqft
Property
Parking
- Total spaces: 2
- Parking features: Garage - Attached
Features
- Exterior features: Other, Vinyl
- Has view: Yes
- View description: Mountain
Lot
- Size: 4,356 Square Feet
Details
- Parcel number: 022PB00530C019
Construction
Type & style
- Home type: Townhouse
Materials
- Foundation: Footing
- Roof: Asphalt
Condition
- Year built: 2005
Community & HOA
Location
- Region: Bristol
Financial & listing details
- Price per square foot: $95/sqft
- Tax assessed value: $175,800
- Annual tax amount: $1,520
Price history
| Date | Event | Price |
|---|---|---|
| 9/2/2026 | Listing removed | -- |
Source: Owner Report a problem | ||
| 8/10/2026 | Price change | $214,900-4.4%$132/sqft |
Source: Owner Report a problem | ||
| 6/13/2026 | Listed for sale | $224,900+45.2%$138/sqft |
Source: Owner Report a problem | ||
| 8/27/2025 | Sold | $154,900-32.6%$95/sqft |
Source: Public Record Report a problem | ||
| 12/30/2023 | Listing removed | -- |
Source: Owner Report a problem | ||
| 9/20/2023 | Listed for sale | $229,900+191%$142/sqft |
Source: Owner Report a problem | ||
| 9/12/2012 | Listing removed | $79,000$49/sqft |
Source: Whitehead Realty & Auction #317508 Report a problem | ||
| 8/2/2012 | Listed for sale | $79,000$49/sqft |
Source: Whitehead Realty and Auction #317508 Report a problem | ||
Public tax history
| Year | Property taxes | Tax assessment |
|---|---|---|
| 2025 | $1,520 +76.4% | $43,950 +142.1% |
| 2024 | $861 +8.1% | $18,150 |
| 2023 | $797 | $18,150 |
| 2022 | $797 | $18,150 |
| 2021 | -- | $18,150 +6% |
| 2020 | $810 +84.1% | $17,125 |
| 2019 | $440 -45.4% | $17,125 |
| 2018 | $807 0% | $17,125 |
| 2017 | $807 -17.1% | $17,125 -19.9% |
| 2014 | $974 | $21,377 |
| 2013 | $974 +0.8% | $21,377 |
| 2012 | $966 +0.1% | $21,377 -4.3% |
| 2011 | $965 | $22,345 |
| 2010 | $965 | $22,345 |
| 2009 | $965 | $22,345 |
| 2008 | -- | $22,345 +21.4% |
| 2007 | $911 +2.5% | $18,406 |
| 2006 | $889 +0.6% | $18,406 +0.6% |
| 2005 | $884 | $18,295 |
Find assessor info on the county website
Neighborhood: 37620
Nearby homes
- $100,0003 bd2 ba1.5k sqft1304 Broad St, Bristol, TN 37620Sold
- $193,7003 bd2 ba1.1k sqft2815 Broad St LOT 11, Bristol, TN 37620Off Market

- $48,8752 bd2 ba924 sqft2815 Broad St LOT 24, Bristol, TN 37620Pending

- $205,0002 bd1 ba929 sqft108 Neal Dr, Bristol, TN 37620Sold
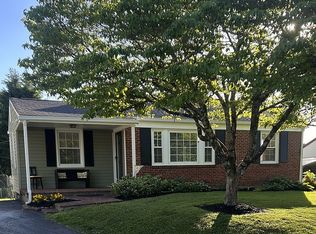
- $178,5002 bd2 ba1.8k sqft219 Hunter Hills Cir APT 8, Bristol, TN 37620For Sale By Owner
- $430,0004 bd4 ba2.8k sqft228 Country Meadows Circle, Bristol, TN 37620Sold
- $205,0003 bd2 ba1.4k sqft108 Stevenswood Dr, Bristol, TN 37620Sold
- $192,5002 bd3 ba1.5k sqft251 Hunter Hills Cir APT 2, Bristol, TN 37620Sold
Nearby schools
GreatSchools rating
- 4/10Emmett Elementary SchoolGrades: PK-5Distance: 2.6 mi
- 4/10Sullivan East Middle SchoolGrades: 6-8Distance: 8.1 mi
- 5/10Sullivan East High SchoolGrades: 9-12Distance: 8 mi
Schools provided by the listing agent
- Elementary: HOLSTON
- Middle: VANCE
- High: TENNESSEE
Source: The MLS. This data may not be complete. We recommend contacting the local school district to confirm school assignments for this home.
Get a cash offer in 3 minutes
Find out how much your home could sell for in as little as 3 minutes with a no-obligation cash offer.
Estimated market value
$193,700
Get a cash offer in 3 minutes
Find out how much your home could sell for in as little as 3 minutes with a no-obligation cash offer.
Estimated market value
$193,700
- Tennessee
- Sullivan County
- Bristol
- 37620
- 41 Tulip Grove Cir
