Located near the end of a quiet cul-de-sac in one of Jericho's most desirable neighborhoods, this well-maintained 4-bed, 2.5-bath Colonial offers a rare combination of privacy, recreation & convenience. Surrounded by over 280 acres of permanently conserved land owned by the Jericho Underhill Land Trust, you'll enjoy direct access to hiking, cross-country skiing & protected natural beauty right outside your door. This 5-Star Energy Rated home features hardwood floors, 9' ceilings, arched doorways & a functional floor plan designed for comfortable living. The main level includes a spacious living room with gas fireplace, formal dining room, family room, half bath & a well-appointed kitchen with quartz countertops and center island, gas range & ample cabinetry. A tiled mudroom connects to the attached 2-car garage and laundry room, while the 3-season sunroom provides the perfect place to relax & enjoy the surrounding landscape. Upstairs you'll find 4 generously sized bedrooms, including a primary suite with walk-in closet, dual vanity, soaking tub & separate shower. The finished lower-level recreation room with built-in shelving and bar, offers additional living space, while the unfinished basement area provides excellent storage, workshop space & direct access to the garage. Venture outside from the sunroom onto the private back deck overlooking the large level yard that features a nice patio area, raised garden beds, apple trees, raspberry bushes, a garden shed & lean-to. Recent improvements include a new roof (2017), hot water heater (2019), furnace & central heat pump A/C (2023), plus transfer-switch wiring for a portable generator. Conveniently located just minutes from I-89, shopping, dining & schools, with easy access to Burlington, Bolton Valley & Smugglers' Notch. A rare opportunity to enjoy privacy, recreation & community in one of Jericho's most sought-after neighborhoods!
Closed
Listed by: Flex Realty • Daniel Titus
Bought with: KW Vermont
$829,900
41 Tyler Place, Jericho, VT 05465
4beds
2,794sqft
Single Family Residence
Built in 2006
1 Acres Lot
$828,100 Zestimate®
$297/sqft
$4,114 Estimated rent
Home value
$828,100
$787,000 - $870,000
$4,114/mo
Zestimate® history
Owner options
List your home for rent
$4,114/mo
Rent Zestimate®
Find your next renter with Zillow Rental Manager. Plus, with online applications, you can quickly screen prospective tenants – for free.
$4,114/mo
Rent Zestimate®
Refinance and save
$4,463/mo
Est. payment
Refinancing to a lower rate could help reduce your monthly payments and save thousands over the life of the loan.
$4,463/mo
Est. payment
Explore your selling options
Work with a Zillow partner agent
Leverage their expertise and Zillow's premium Showcase listings to get your home seen by more buyers.
Get startedList with your own agent
Get your home in front of millions of buyers by listing it on Zillow.
Learn how to do itSell it yourself
Take full control of how buyers see your home on Zillow by listing For Sale by Owner (FSBO).
List your homeWhat's special
Family roomHardwood floorsQuiet cul-de-sacArched doorwaysLaundry roomGarden shed and lean-toFormal dining room
Zillow last checked:
Listing updated:
Listed by:
Daniel Titus,
Flex Realty Dan@FlexRealtyVT.com
Bought with:
Sara Vizvarie
KW Vermont
Source: PrimeMLS,MLS#: 5096263
Facts & features
Interior
Bedrooms & bathrooms
- Bedrooms: 4
- Bathrooms: 3
- Full bathrooms: 2
- 1/2 bathrooms: 1
Heating
- Propane, Hot Air
Cooling
- Central Air
Appliances
- Included: Dishwasher, Dryer, Microwave, Gas Range, Refrigerator, Washer, Gas Water Heater, Owned Water Heater
- Laundry: Laundry Hook-ups
Features
- Bar, Ceiling Fan(s), Dining Area, Kitchen Island, Primary BR w/ BA, Natural Light, Walk-In Closet(s)
- Flooring: Carpet, Hardwood, Tile
- Basement: Concrete,Concrete Floor,Full,Partially Finished,Interior Stairs,Storage Space,Interior Access,Interior Entry
- Has fireplace: Yes
- Fireplace features: Gas
Interior area
- Total structure area: 3,612
- Total interior livable area: 2,794 sqft
- Finished area above ground: 2,408
- Finished area below ground: 386
Property
Parking
- Total spaces: 2
- Parking features: Paved, Driveway
- Garage spaces: 2
- Has uncovered spaces: Yes
Features
- Levels: Two
- Stories: 2
- Patio & porch: Patio, Covered Porch, Enclosed Porch
- Exterior features: Deck
Lot
- Size: 1 Acres
- Features: Country Setting, Landscaped, Level, Trail/Near Trail, Walking Trails, Abuts Conservation, Neighborhood
Details
- Parcel number: 33310312153
- Zoning description: Residential
- Special conditions: Standard
Construction
Type & style
- Home type: SingleFamily
- Architectural style: Colonial
- Property subtype: Single Family Residence
Materials
- Wood Frame
- Foundation: Poured Concrete
- Roof: Architectural Shingle
Condition
- New construction: No
- Year built: 2006
Utilities & green energy
- Electric: Circuit Breakers, Generator Ready
- Sewer: Community
- Utilities for property: Cable, Propane
Community & HOA
Community
- Subdivision: Wingate
HOA
- Has HOA: Yes
- Amenities included: Common Acreage
- Services included: Sewer, HOA Fee
- Additional fee info: Fee: $922
Location
- Region: Jericho
Financial & listing details
- Price per square foot: $297/sqft
- Tax assessed value: $809,000
- Annual tax amount: $11,951
- Date on market: 6/23/2026
Price history
| Date | Event | Price |
|---|---|---|
| 10/15/2026 | Sold | $829,900-2.4%$297/sqft |
Source:  PrimeMLS #5096263 Report a problem | ||
| 6/23/2026 | Listed for sale | $849,900+82.8%$304/sqft |
Source: PrimeMLS #5096263 Report a problem | ||
| 8/15/2006 | Sold | $465,040$166/sqft |
Source: Public Record Report a problem | ||
Public tax history
| Year | Property taxes | Tax assessment |
|---|---|---|
| 2025 | $10,094 | $433,200 |
| 2024 | -- | $433,200 |
| 2023 | -- | $433,200 |
| 2022 | -- | $433,200 |
| 2021 | -- | $433,200 |
| 2020 | -- | $433,200 |
| 2019 | -- | $433,200 |
| 2018 | -- | $433,200 |
| 2017 | $8,231 | $433,200 |
| 2016 | -- | $433,200 +9909.2% |
| 2015 | -- | $4,328 |
| 2014 | -- | $4,328 |
| 2013 | -- | $4,328 |
| 2012 | -- | $4,328 |
| 2011 | -- | $4,328 +0.4% |
| 2010 | -- | $4,311 |
| 2009 | -- | $4,311 |
| 2008 | -- | $4,311 +0.5% |
| 2007 | -- | $4,289 |
Find assessor info on the county website
Neighborhood: 05465
Nearby homes
- $809,9004 bd2 ba3k sqft47 Tyler Pl, Jericho, VT 05465Off Market
- $878,9004 bd4 ba4.2k sqft39 Tyler Pl, Jericho, VT 05465Off Market
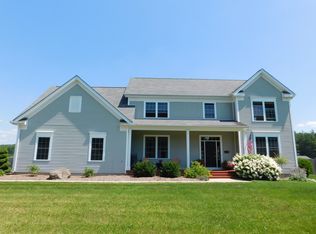
- $762,0003 bd2 ba2.9k sqft40 Tyler Pl, Jericho, VT 05465Off Market
- $712,1003 bd3 ba2.3k sqft42 Tyler Pl, Jericho, VT 05465Off Market
- $764,7003 bd2 ba2.9k sqft44 Tyler Pl, Jericho, VT 05465Off Market
- $741,8003 bd2 ba2.5k sqft51 Tyler Pl, Jericho, VT 05465Off Market
- $736,1004 bd2 ba2.7k sqft35 Tyler Pl, Jericho, VT 05465Off Market
- $945,0003 bd4 ba3.8k sqft36 Tyler Pl, Jericho, VT 05465Sold
Nearby schools
GreatSchools rating
- NAJericho Elementary SchoolGrades: PK-4Distance: 2.4 mi
- 10/10Camels Hump Middle Usd #17Grades: 5-8Distance: 4.3 mi
- 10/10Mt. Mansfield Usd #17Grades: 9-12Distance: 2.6 mi
Schools provided by the listing agent
- Elementary: Jericho Elementary School
- Middle: Browns River Middle USD #17
- High: Mt. Mansfield USD #17
- District: Mount Mansfield USD 17
Source: PrimeMLS. This data may not be complete. We recommend contacting the local school district to confirm school assignments for this home.
Sell for more on Zillow
Get a Zillow Showcase℠ listing at no additional cost and you could sell for .
$828,100
2% more
+$16,562
With Zillow Showcase(estimated)
$844,662
Sell for more on Zillow
Get a Zillow Showcase℠ listing at no additional cost and you could sell for .
$828,100
2% more
+$16,562
With Zillow Showcase(estimated)
$844,662
- Vermont
- Chittenden County
- Jericho
- 05465
- 41 Tyler Place
