Skip main navigation
Sold for $737,500
  • $737,500

    41 Umbrell Dr, Eagleville, PA 19403

    4beds
    2,465sqft
    Townhouse
    Built in 2021
    5,330 Square Feet Lot
    $760,600 Zestimate®
    $299/sqft
    $3,619 Estimated rent

    Home value

    $760,600

    $707,000 - $821,000

    $3,619/mo

    Zestimate® history
    Loading
    Loading...

    Owner options

    List your home for rent

    $3,619/mo

    Rent Zestimate®

    Find your next renter with Zillow Rental Manager. Plus, with online applications, you can quickly screen prospective tenants – for free.

    Learn more

    $3,619/mo

    Rent Zestimate®

    Refinance and save

    $4,957/mo

    Est. payment

    Refinancing to a lower rate could help reduce your monthly payments and save thousands over the life of the loan.

    See today's rates

    $4,957/mo

    Est. payment

    Explore your selling options

    Work with a Zillow partner agent

    Leverage their expertise and Zillow's premium Showcase listings to get your home seen by more buyers.

    Get started

    List with your own agent

    Get your home in front of millions of buyers by listing it on Zillow.

    Learn how to do it

    Sell it yourself

    Take full control of how buyers see your home on Zillow by listing For Sale by Owner (FSBO).

    List your home

    What's special

    Private rear deckVersatile bonus loftOversized basementDedicated first-floor officeTranquil woodsChic tile backsplashOpen-concept main level
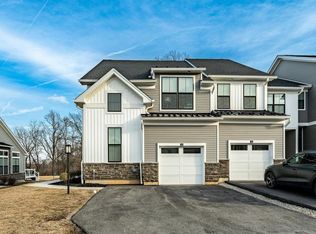
    Stylish. Spacious. Move-in Ready - Welcome to 41 Umbrell Drive! Discover the perfect blend of comfort, style, and functionality in this stunning 4-bedroom, 3.5-bath end-unit townhome. Whether you're a growing family, busy professional, or luxury home enthusiast, this home has something for everyone. Step inside to beautifully crafted dark hardwood floors that flow seamlessly through the open-concept main level. The light-filled living room transitions effortlessly into a show-stopping white kitchen, complete with stainless steel appliances, a chic tile backsplash, a wine fridge for winding down, and an apron-front sink paired with a double oven - ideal for cooking and entertaining alike. Need a home office or quiet retreat? The dedicated first-floor office offers just the right space to focus and be productive. Slide open the glass doors to your private rear deck that backs to tranquil woods - perfect for sipping morning coffee or hosting outdoor dinners. Upstairs, you'll find generously sized bedrooms and three full bathrooms, providing ample space and privacy for every member of the household. The star of the upper level is the versatile bonus loft - a perfect second living area, gym, art studio, or playroom. Need even more space? The oversized basement offers tons of storage now, with the potential to finish later and expand your living space even further. Why You'll Love Living Here: Located in a walkable, community-oriented neighborhood Minutes to parks, shopping, restaurants, and everyday essentials Highly rated schools nearby - ideal for families Easy access to major highways and public transit for seamless commuting Whether you're headed downtown or working from home,, 41 Umbrell Drive offers the best of both worlds - stylish living in a peaceful setting with unbeatable convenience. Welcome home.

    Zillow last checked:

    Listing updated:

    Listed by:

    Andrew Virostek 610-470-9618,

    Keller Williams Main Line

    Bought with:

    NON MEMBER, 0225194075

    Non Subscribing Office

    Source: Bright MLS,MLS#: PAMC2140472MLS Logo

    Facts & features

    Interior

    Bedrooms & bathrooms
    • Bedrooms: 4
    • Bathrooms: 4
    • Full bathrooms: 3
    • 1/2 bathrooms: 1
    • Main level bathrooms: 1
    Basement
    • Area: 0
    Heating
    • Central, Natural Gas
    Cooling
    • Central Air, Natural Gas
    Appliances
    • Included: Gas Water Heater
    Features
    • Breakfast Area, Dining Area, Family Room Off Kitchen, Open Floorplan, Formal/Separate Dining Room, Kitchen - Gourmet, Dry Wall
    • Basement: Full
    • Number of fireplaces: 1
    Interior area
    • Total structure area: 2,465
    • Total interior livable area: 2,465 sqft
    • Finished area above ground: 2,465
    • Finished area below ground: 0

    Property

    Parking
    • Total spaces: 1
    • Parking features: Built In, Attached, Driveway
    • Attached garage spaces: 1
    • Has uncovered spaces: Yes
    Accessibility
    • Accessibility features: None
    Features
    • Levels: Two
    • Stories: 2
    • Pool features: None
    Lot
    • Size: 5,330 sqft
    • Dimensions: 41.00 x 0.00
    Details
    • Additional structures: Above Grade, Below Grade
    • Parcel number: 670003469671
    • Zoning: RES
    • Special conditions: Standard

    Construction

    Type & style
    • Home type: Townhouse
    • Architectural style: Colonial
    • Property subtype: Townhouse
    Materials
    • Vinyl Siding
    • Foundation: Permanent
    • Roof: Asphalt
    Condition
    • New construction: No
    • Year built: 2021

    Utilities & green energy

    • Sewer: Public Sewer
    • Water: Public

    Community & neighborhood

    Location
    • Region: Eagleville
    • Subdivision: Reserve At Center Square
    • Municipality: WORCESTER TWP

    HOA & financial

    HOA
    • Has HOA: Yes
    • HOA fee: $229 monthly
    • Services included: Common Area Maintenance, Maintenance Grounds, Snow Removal, Trash

    Other

    Other facts
    • Listing agreement: Exclusive Right To Sell
    • Listing terms: Cash,Conventional,FHA
    • Ownership: Fee Simple

    Price history

    DateEventPrice
    8/20/2025Sold$737,500-2.9%$299/sqft
    Source: Bright MLS #PAMC2140472 Report a problem
    8/4/2025Contingent$759,900$308/sqft
    Source: Bright MLS #PAMC2140472 Report a problem
    5/15/2025Listed for sale$759,900+3.4%$308/sqft
    Source: Bright MLS #PAMC2140472 Report a problem
    4/16/2024Sold$735,000-1.9%$298/sqft
    Source: Bright MLS #PAMC2095682 Report a problem
    3/13/2024Contingent$749,000$304/sqft
    Source: Bright MLS #PAMC2095682 Report a problem
    3/6/2024Price change$749,000-0.8%$304/sqft
    Source: Bright MLS #PAMC2095682 Report a problem
    2/22/2024Listed for sale$755,000+16.6%$306/sqft
    Source: Bright MLS #PAMC2095682 Report a problem
    4/22/2021Sold$647,416$263/sqft
    Source: Public Record Report a problem

    Public tax history

    YearProperty taxesTax assessment
    2025$10,446 +5.6%$264,950
    2024$9,889 $264,950
    2023$9,889 +4.8%$264,950
    2022$9,440 $264,950

    Find assessor info on the county website

    Neighborhood: 19403

    Nearby schools

    GreatSchools rating
    Schools provided by the listing agent
    • District: Methacton

    Source: Bright MLS. This data may not be complete. We recommend contacting the local school district to confirm school assignments for this home.

    Get a cash offer in 3 minutes
    Find out how much your home could sell for in as little as 3 minutes with a no-obligation cash offer.
    Estimated market value
    $760,600
    Get a cash offer in 3 minutes
    Find out how much your home could sell for in as little as 3 minutes with a no-obligation cash offer.
    Estimated market value
    $760,600