Skip main navigation
Sold for $1,200,000
  • $1,200,000

    41 V St NW, Washington, DC 20001

    4beds
    1,690sqft
    Townhouse
    Built in 1915
    2,896 Square Feet Lot
    $1,200,000 Zestimate®
    $710/sqft
    $5,180 Estimated rent

    Home value

    $1,200,000

    $1.14M - $1.26M

    $5,180/mo

    Zestimate® history
    Loading
    Loading...

    Owner options

    List your home for rent

    $5,180/mo

    Rent Zestimate®

    Find your next renter with Zillow Rental Manager. Plus, with online applications, you can quickly screen prospective tenants – for free.

    Learn more

    $5,180/mo

    Rent Zestimate®

    Refinance and save

    $5,723/mo

    Est. payment

    Refinancing to a lower rate could help reduce your monthly payments and save thousands over the life of the loan.

    See today's rates

    $5,723/mo

    Est. payment

    Explore your selling options

    Work with a Zillow partner agent

    Leverage their expertise and Zillow's premium Showcase listings to get your home seen by more buyers.

    Get started

    List with your own agent

    Get your home in front of millions of buyers by listing it on Zillow.

    Learn how to do it

    Sell it yourself

    Take full control of how buyers see your home on Zillow by listing For Sale by Owner (FSBO).

    List your home

    What's special

    Fresh tailored interiorsDeep lotFull-sized garageBuilt-in closetsRefreshed fenceNew lightingRenovated kitchen
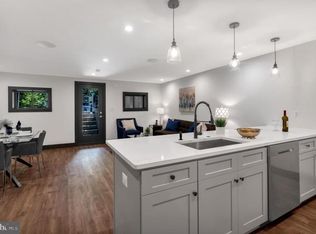
    In a city where so many homes ask for compromise, this one offers something far more rare: historic presence, upscale features, and modern comfort. Set on a deep lot in Northwest DC, this four-bedroom, three-full-bath rowhome blends original character with thoughtful upgrades that make an immediate impression. An abundance of natural light from south facing exposure, high ceilings, restored oak flooring and staircases, refined finishes, and fresh, tailored interiors create a home that feels timeless and complete. The renovated kitchen anchors the main level with quartz countertops, pantry storage, and all new appliances, while new lighting, fresh paint, engineered oak flooring upstairs, and built-in closets add a polished, finished quality throughout. Each bathroom has been designed with a calm, resort-inspired sensibility that brings luxury into everyday living. The English basement adds exceptional versatility with a full kitchen, full bath, laundry, new windows, and a separate entrance, making it ideal for guests, extended family, private workspace, or income potential. Outside, the extended and renovated deck, gazebo, refreshed fence, and full-sized refurbished garage with new paint and epoxy-coated floors create outdoor and utility spaces that feel as thoughtful as the interiors. Equally important, the home’s major systems have been meaningfully improved with all new appliances, a new HVAC system, new water heater, new boiler, renovated ducts, and new gas and water main lines. For the buyer seeking classic Washington architecture with modern infrastructure, a full-sized garage, and elevated amenities throughout, this home offers a rare and compelling balance.

    Zillow last checked:

    Listing updated:

    Listed by:

    Niki Lang 202-905-8828,

    Corcoran McEnearney,

    Listing Team: Forward, Co-Listing Team: Forward,Co-Listing Agent: Marc Cashin 202-900-3126,

    Corcoran McEnearney

    Bought with:

    Noel Harmer, BR200200829

    Real Broker, LLC

    Source: Bright MLS,MLS#: DCDC2245414MLS Logo

    Facts & features

    Interior

    Bedrooms & bathrooms
    • Bedrooms: 4
    • Bathrooms: 3
    • Full bathrooms: 3
    Basement
    • Area: 540
    Heating
    • Hot Water, Natural Gas
    Cooling
    • Central Air, Electric
    Appliances
    • Included: Stainless Steel Appliance(s), Gas Water Heater
    • Laundry: In Basement
    Features
    • 2nd Kitchen, Attic, Breakfast Area, Formal/Separate Dining Room
    • Basement: English
    • Number of fireplaces: 1
    • Fireplace features: Gas/Propane
    Interior area
    • Total structure area: 1,830
    • Total interior livable area: 1,690 sqft
    • Finished area above ground: 1,290
    • Finished area below ground: 400

    Property

    Parking
    • Total spaces: 1
    • Parking features: Garage Faces Rear, Oversized, Secured, Detached
    • Garage spaces: 1
    Accessibility
    • Accessibility features: None
    Features
    • Levels: Three
    • Stories: 3
    • Pool features: None
    Lot
    • Size: 2,896 sqft
    • Features: Unknown Soil Type
    Details
    • Additional structures: Above Grade, Below Grade
    • Parcel number: 3118//0083
    • Zoning: RES
    • Special conditions: Standard

    Construction

    Type & style
    • Home type: Townhouse
    • Architectural style: Victorian
    • Property subtype: Townhouse
    Materials
    • Brick
    • Foundation: Concrete Perimeter
    Condition
    • New construction: No
    • Year built: 1915

    Utilities & green energy

    • Sewer: Public Sewer
    • Water: Public

    Community & neighborhood

    Location
    • Region: Washington
    • Subdivision: Ledroit Park

    Other

    Other facts
    • Listing agreement: Exclusive Right To Sell
    • Ownership: Fee Simple

    Price history

    DateEventPrice
    5/20/2026Sold$1,200,000+6.7%$710/sqft
    Source: Bright MLS #DCDC2245414 Report a problem
    4/24/2026Pending sale$1,125,000$666/sqft
    Source: Bright MLS #DCDC2245414 Report a problem
    4/23/2026Listed for sale$1,125,000+12.4%$666/sqft
    Source: Bright MLS #DCDC2245414 Report a problem
    2/1/2022Sold$1,001,000$592/sqft
    Source: Bright MLS #DCDC2025410 Report a problem
    1/10/2022Pending sale$1,001,000+11.2%$592/sqft
    Source: Bright MLS #DCDC2025410 Report a problem
    1/9/2022Listing removed--
    Source: Exit Realty Report a problem
    1/3/2022Listed for sale$900,000+656.3%$533/sqft
    Source: Bright MLS #DCDC2025410 Report a problem
    6/12/1998Sold$119,000$70/sqft
    Source: Public Record Report a problem

    Public tax history

    YearProperty taxesTax assessment
    2025$8,412 +0.9%$989,670 +0.9%
    2024$8,334 +12.7%$980,480 +12.7%
    2023$7,397 +4.8%$870,250 +4.8%
    2022$7,056 +3.5%$830,090 +3.5%
    2021$6,817 +4.4%$802,040 +4.4%
    2020$6,530 +9%$768,180 +9%
    2018$5,988 +10.5%$704,440 +10.5%
    2017$5,420 +18.3%$637,590 +18.3%
    2016$4,580 +17.6%$538,870 +17.6%
    2015$3,894 +22.1%$458,130 +22.1%
    2014$3,191 +6.6%$375,360 +6.6%
    2013$2,992 -1.5%$351,980 -1.5%
    2012$3,037 $357,260
    2011$3,037 +60.9%$357,260 -2.9%
    2010$1,887 +220.2%$367,750 -13.3%
    2009$589 +10.6%$424,350 +4.5%
    2007$533 +5.2%$405,920 +59%
    2006$507 -21.3%$255,330 +6.4%
    2005$643 +12%$239,970 +31.2%
    2004$575 +12%$182,900 +26.7%
    2003$513 +25%$144,360 +25%
    2002$410 +6.9%$115,490 +5%
    2001$384 $109,990

    Find assessor info on the county website

    Neighborhood: Bloomingdale

    Nearby schools

    GreatSchools rating
    Schools provided by the listing agent
    • District: District Of Columbia Public Schools

    Source: Bright MLS. This data may not be complete. We recommend contacting the local school district to confirm school assignments for this home.

    Get a cash offer in 3 minutes
    Find out how much your home could sell for in as little as 3 minutes with a no-obligation cash offer.
    Estimated market value
    $1,200,000
    Get a cash offer in 3 minutes
    Find out how much your home could sell for in as little as 3 minutes with a no-obligation cash offer.
    Estimated market value
    $1,200,000