Freshly updated and move-in ready, this beautifully upgraded end-unit townhome in the highly desirable Westridge community offers rare privacy with its perimeter location and wraparound patio overlooking lush greenbelts.
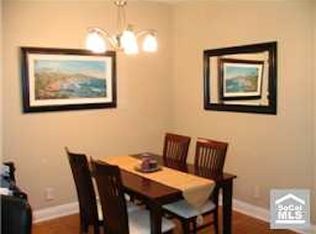
The spacious open floor plan includes 3 bedrooms and 2.5 bathrooms. Living and dining areas feature fresh interior paint, brand-new carpet, wood flooring, plantation shutters, and upgraded lighting. A separate family room showcases a mosaic-accented fireplace, creating a warm and inviting space. The remodeled gourmet kitchen is a true highlight, featuring custom cabinetry, Caesarstone quartz counters, designer backsplash, high-end stainless steel appliances, and upgraded fixtures.
Upstairs, the primary suite offers a spa-inspired bathroom with dual vanities, granite counters, a travertine tub/shower with designer accents, and upgraded lighting and mirrors. Two additional bedrooms provide flexibility for family, guests, or a home office.
The expansive wraparound patio is ideal for entertaining or relaxing outdoors with added privacy and peaceful greenbelt views. Even the garage and interior have been freshly painted, giving the home a clean, move-in ready feel.
Located within walking distance to Canyon Vista Elementary, Wood Canyon trails, and community parks—and just minutes to shopping, dining, and award-winning schools—this home blends comfort, style, and an unbeatable Aliso Viejo location.
Sold for $900,000
Listed by: Pro Realty Group • Matt Vanderbeek • Contact: 949-795-8914
Bought with: AG One Realty
$900,000
41 Vellisimo Dr, Aliso Viejo, CA 92656
3beds
1,403sqft
Condominium
Built in 1999
-- sqft lot
$910,300 Zestimate®
$641/sqft
$4,246 Estimated rent
Home value
$910,300
$837,000 - $992,000
$4,246/mo
Zestimate® history
Owner options
List your home for rent
$4,246/mo
Rent Zestimate®
Find your next renter with Zillow Rental Manager. Plus, with online applications, you can quickly screen prospective tenants – for free.
$4,246/mo
Rent Zestimate®
Refinance and save
$6,209/mo
Est. payment
Refinancing to a lower rate could help reduce your monthly payments and save thousands over the life of the loan.
$6,209/mo
Est. payment
Explore your selling options
Work with a Zillow partner agent
Leverage their expertise and Zillow's premium Showcase listings to get your home seen by more buyers.
Get startedList with your own agent
Get your home in front of millions of buyers by listing it on Zillow.
Learn how to do itSell it yourself
Take full control of how buyers see your home on Zillow by listing For Sale by Owner (FSBO).
List your homeWhat's special
Mosaic-accented fireplaceRemodeled gourmet kitchenCustom cabinetrySpa-inspired bathroomFresh interior paintBrand-new carpetPeaceful greenbelt views
Zillow last checked:
Listing updated:
Listed by:
Matt Vanderbeek DRE #01270203 949-795-8914,
Pro Realty Group
Bought with:
Wendy Li, DRE #02207067
AG One Realty
Source: CRMLS,MLS#: OC25195686 Originating MLS: California Regional MLS
Originating MLS: California Regional MLSFacts & features
Interior
Bedrooms & bathrooms
- Bedrooms: 3
- Bathrooms: 3
- Full bathrooms: 2
- 1/2 bathrooms: 1
- Main level bathrooms: 1
Rooms
- Room types: Bedroom, Entry/Foyer, Family Room, Living Room, Primary Bedroom, Dining Room
Primary bedroom
- Features: Primary Suite
Bedroom
- Features: All Bedrooms Up
Bathroom
- Features: Tub Shower, Upgraded
Kitchen
- Features: Stone Counters
Heating
- Forced Air
Cooling
- Central Air
Appliances
- Included: Dishwasher, Disposal, Gas Oven, Gas Range, Microwave
- Laundry: Washer Hookup, Electric Dryer Hookup, Gas Dryer Hookup, In Garage
Features
- Breakfast Bar, Ceiling Fan(s), Separate/Formal Dining Room, Open Floorplan, Stone Counters, Recessed Lighting, All Bedrooms Up, Primary Suite
- Flooring: Carpet, Wood
- Windows: Blinds, Plantation Shutters, Screens, Shutters
- Has fireplace: Yes
- Fireplace features: Family Room
- Common walls with other units/homes: 2+ Common Walls,End Unit
Interior area
- Total interior livable area: 1,403 sqft
Property
Parking
- Total spaces: 2
- Parking features: Direct Access, Garage
- Attached garage spaces: 2
Accessibility
- Accessibility features: None
Features
- Levels: Two
- Stories: 2
- Entry location: 1
- Patio & porch: Concrete, Patio, Wrap Around
- Pool features: None
- Spa features: None
- Fencing: Wrought Iron
- Has view: Yes
- View description: Park/Greenbelt, Neighborhood, Trees/Woods
- Waterfront features: Ocean Side Of Freeway
Lot
- Size: 2.18 Acres
Details
- Parcel number: 93814083
- Special conditions: Standard
Construction
Type & style
- Home type: Condo
- Architectural style: Mediterranean
- Property subtype: Condominium
- Attached to another structure: Yes
Materials
- Stucco
- Foundation: Slab
- Roof: Concrete,Tile
Condition
- Updated/Remodeled,Turnkey
- New construction: No
- Year built: 1999
Utilities & green energy
- Electric: 220 Volts in Garage
- Sewer: Public Sewer
- Water: Public
Community & HOA
Community
- Features: Street Lights, Suburban, Sidewalks
- Security: Carbon Monoxide Detector(s), Smoke Detector(s)
- Subdivision: Passeggio (Pasg)
HOA
- Has HOA: Yes
- Amenities included: Other
- HOA fee: $468 monthly
- HOA name: Passeggio
- HOA phone: 949-450-0202
- Second HOA fee: $41 monthly
- Second HOA name: Avca
Location
- Region: Aliso Viejo
Financial & listing details
- Price per square foot: $641/sqft
- Tax assessed value: $621,491
- Annual tax amount: $6,274
- Date on market: 9/3/2025
- Cumulative days on market: 41 days
- Listing terms: Cash,Cash to New Loan,Conventional,Submit
- Road surface type: Paved
Price history
| Date | Event | Price |
|---|---|---|
| 11/14/2025 | Sold | $900,000+0%$641/sqft |
Source:  CRMLS #OC25195686 Report a problem CRMLS #OC25195686 Report a problem | ||
| 10/15/2025 | Contingent | $899,900$641/sqft |
Source: CRMLS #OC25195686 Report a problem | ||
| 10/10/2025 | Price change | $899,900-2.7%$641/sqft |
Source: CRMLS #OC25195686 Report a problem | ||
| 9/23/2025 | Listed for sale | $925,000-2.6%$659/sqft |
Source: CRMLS #OC25195686 Report a problem | ||
| 9/20/2025 | Contingent | $949,900$677/sqft |
Source: CRMLS #OC25195686 Report a problem | ||
| 9/3/2025 | Listed for sale | $949,900+80.9%$677/sqft |
Source: CRMLS #OC25195686 Report a problem | ||
| 2/8/2020 | Listing removed | $2,800$2/sqft |
Source: Pro Realty Group #OC20022309 Report a problem | ||
| 2/1/2020 | Listed for rent | $2,800$2/sqft |
Source: Pro Realty Group #OC20022309 Report a problem | ||
| 1/19/2019 | Listing removed | $2,800$2/sqft |
Source: Pro Realty Group #OC19011597 Report a problem | ||
| 1/16/2019 | Listed for rent | $2,800+3.7%$2/sqft |
Source: Pro Realty Group #OC19011597 Report a problem | ||
| 7/31/2017 | Listing removed | $2,700$2/sqft |
Source: Pro Realty Group #OC17173289 Report a problem | ||
| 7/28/2017 | Listed for rent | $2,700$2/sqft |
Source: Pro Realty Group #OC17173289 Report a problem | ||
| 7/27/2015 | Sold | $525,000+1%$374/sqft |
Source: Public Record Report a problem | ||
| 7/16/2015 | Pending sale | $519,900$371/sqft |
Source: Re/Max Premier Realty #OC15130492 Report a problem | ||
| 6/17/2015 | Listed for sale | $519,900+32.3%$371/sqft |
Source: Re/Max Premier Realty #OC15130492 Report a problem | ||
| 4/15/2009 | Sold | $393,000-3.9%$280/sqft |
Source: Public Record Report a problem | ||
| 2/18/2009 | Listed for sale | $409,000+44%$292/sqft |
Source: Listhub #U9000830 Report a problem | ||
| 1/10/2002 | Sold | $284,000+35.9%$202/sqft |
Source: Public Record Report a problem | ||
| 12/29/1999 | Sold | $209,000$149/sqft |
Source: Public Record Report a problem | ||
Public tax history
| Year | Property taxes | Tax assessment |
|---|---|---|
| 2025 | $6,274 +2% | $621,491 +2% |
| 2024 | $6,150 +2.3% | $609,305 +2% |
| 2023 | $6,010 +2% | $597,358 +2% |
| 2022 | $5,893 +2% | $585,646 +2% |
| 2021 | $5,777 +1% | $574,163 +1% |
| 2020 | $5,718 | $568,276 +2% |
| 2019 | $5,718 +2% | $557,134 +2% |
| 2018 | $5,606 +4% | $546,210 +2% |
| 2017 | $5,389 | $535,500 +2% |
| 2016 | $5,389 +2% | $525,000 +24.7% |
| 2015 | $5,281 +14.7% | $421,091 +2% |
| 2014 | $4,604 | $412,843 +15.9% |
| 2013 | -- | $356,260 |
| 2012 | -- | $356,260 -6% |
| 2011 | -- | $379,000 |
| 2010 | -- | $379,000 +18% |
| 2009 | -- | $321,094 +2% |
| 2008 | -- | $314,799 +2% |
| 2007 | -- | $308,627 +2% |
| 2006 | -- | $302,576 +2% |
| 2005 | -- | $296,644 +2% |
| 2004 | -- | $290,828 +1.9% |
| 2003 | -- | $285,498 +31.3% |
| 2002 | -- | $217,443 +2% |
| 2001 | $3,409 -5.4% | $213,180 +2% |
| 2000 | $3,605 | $209,000 |
Find assessor info on the county website
Neighborhood: 92656
Nearby homes
- $913,2003 bd2 ba1.3k sqft27 Vellisimo Dr, Aliso Viejo, CA 92656Off Market
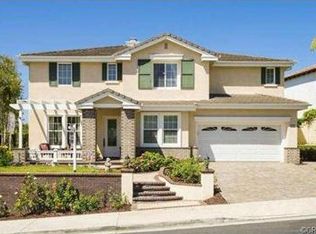
- $2,209,5005 bd3 ba3.3k sqft49 Oak View Dr, Aliso Viejo, CA 92656Off Market
- $2,479,0005 bd3 ba3.6k sqft47 Oak View Dr, Aliso Viejo, CA 92656Off Market

- $2,129,3003 bd3 ba3k sqft45 Oak View Dr, Aliso Viejo, CA 92656Off Market
- $2,070,3003 bd2 ba2.9k sqft51 Oak View Dr, Aliso Viejo, CA 92656Off Market
- $863,9002 bd2 ba1.2k sqft21 Vellisimo Dr, Aliso Viejo, CA 92656Off Market
- $694,7002 bd2 ba970 sqft31 Vellisimo Dr, Aliso Viejo, CA 92656Off Market
- $883,4003 bd3 ba1.4k sqft29 Vellisimo Dr, Aliso Viejo, CA 92656Off Market
Nearby schools
GreatSchools rating
- 10/10Canyon Vista Elementary SchoolGrades: K-5Distance: 0.7 mi
- 8/10Don Juan Avila Middle SchoolGrades: 6-8Distance: 0.8 mi
- 10/10Aliso Niguel High SchoolGrades: 9-12Distance: 1.3 mi
Schools provided by the listing agent
- Middle: Don Juan Avila
- High: Aliso Niguel
Source: CRMLS. This data may not be complete. We recommend contacting the local school district to confirm school assignments for this home.
Get a cash offer in 3 minutes
Find out how much your home could sell for in as little as 3 minutes with a no-obligation cash offer.
Estimated market value
$910,300
Get a cash offer in 3 minutes
Find out how much your home could sell for in as little as 3 minutes with a no-obligation cash offer.
Estimated market value
$910,300
- California
- Orange County
- Aliso Viejo
- 92656
- 41 Vellisimo Dr
Nearby cities
Nearby zip codes
Other Aliso Viejo Topics
