Skip main navigation
Sold for $717,000
  • Listing Provided by: Onyx Homes
    Bought with: Everwise Realty
    $717,000

    41 Via Ermitas, Rancho Santa Margarita, CA 92688

    2beds
    1,117sqft
    Condominium
    Built in 1990
    -- sqft lot
    $724,100 Zestimate®
    $642/sqft
    $3,636 Estimated rent

    Home value

    $724,100

    $666,000 - $789,000

    $3,636/mo

    Zestimate® history
    Loading
    Loading...

    Owner options

    List your home for rent

    $3,636/mo

    Rent Zestimate®

    Find your next renter with Zillow Rental Manager. Plus, with online applications, you can quickly screen prospective tenants – for free.

    Learn more

    $3,636/mo

    Rent Zestimate®

    Refinance and save

    $4,966/mo

    Est. payment

    Refinancing to a lower rate could help reduce your monthly payments and save thousands over the life of the loan.

    See today's rates

    $4,966/mo

    Est. payment

    Explore your selling options

    Work with a Zillow partner agent

    Leverage their expertise and Zillow's premium Showcase listings to get your home seen by more buyers.

    Get started

    List with your own agent

    Get your home in front of millions of buyers by listing it on Zillow.

    Learn how to do it

    Sell it yourself

    Take full control of how buyers see your home on Zillow by listing For Sale by Owner (FSBO).

    List your home

    What's special

    Private balconyDesigner fireplaceCustom woodworkEnsuite bathroomAbundant natural lightSleek fixturesExpansive primary suite
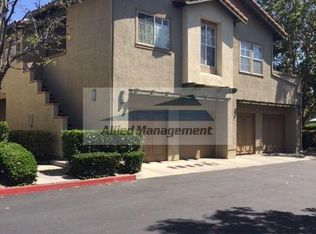
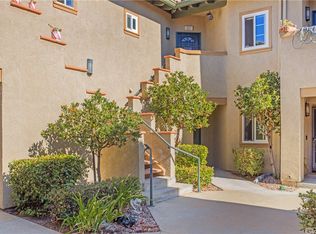
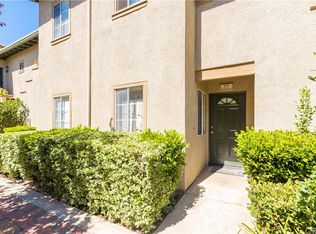
    Welcome home to this beautifully upgraded upper-end condo in the desirable Tijeras Creek Villas community, offering the perfect blend of style, comfort, and modern living. This spacious 2-bedroom, 2-bathroom home features over 1,100 square feet of bright, open-concept living space designed for both functionality and style. Upon entering, you’ll be greeted by a formal entryway that opens to a stunning living area with high beamed ceilings, abundant natural light, and serene views of the surrounding trees. The remodeled kitchen highlights warm butcher block countertops, classic white subway tile, sleek fixtures, and top-of-the-line appliances—ideal for everyday cooking and entertaining. The large dining area flows seamlessly into a spacious living room, complete with custom woodwork, a designer fireplace, and exposed beams. Step outside to a rare wraparound patio deck, perfect for morning coffee or relaxing evenings. The expansive primary suite boasts vaulted ceilings, dual closets, and direct patio access, while the secondary bedroom offers a private balcony and an ensuite bathroom. Unique to this unit are two detached single-car garages with brand-new doors, adding both convenience and value. Enjoy resort-style amenities including sparkling pools, relaxing spas, BBQ areas, tot lots, and a fully equipped gym. As a Rancho Santa Margarita resident, you’ll also have access to the private Beach Club, scenic lake, parks, clubhouse, and numerous sport courts. Conveniently located near shopping, dining, top-rated schools, and the toll road, this turnkey condo combines privacy, style, and a lifestyle you’ll love coming home to.

    Zillow last checked:

    Listing updated:

    Listing Provided by:

    Jamie Andrews DRE #02092779 949-632-0154,

    Onyx Homes

    Bought with:

    Brandi Robles, DRE #02022443

    Everwise Realty

    Source: CRMLS,MLS#: SW25186854MLS LogoOriginating MLS: California Regional MLS

    Facts & features

    Interior

    Bedrooms & bathrooms
    • Bedrooms: 2
    • Bathrooms: 2
    • Full bathrooms: 2
    • Main level bathrooms: 2
    • Main level bedrooms: 2
    Primary bedroom
    • Features: Primary Suite
    Bathroom
    • Features: Bathroom Exhaust Fan, Dual Sinks, Tub Shower
    Kitchen
    • Features: Kitchen/Family Room Combo, Remodeled, Updated Kitchen
    Heating
    • Central, Fireplace(s)
    Cooling
    • Central Air
    Appliances
    • Included: Dishwasher, Free-Standing Range, Gas Cooktop, Gas Oven, Gas Range, Microwave, Refrigerator, Range Hood, Water Heater
    • Laundry: Inside, Laundry Closet, Stacked
    Features
    • Beamed Ceilings, Built-in Features, Balcony, Ceiling Fan(s), Cathedral Ceiling(s), Separate/Formal Dining Room, High Ceilings, Open Floorplan, Paneling/Wainscoting, Recessed Lighting, Primary Suite
    • Flooring: Laminate
    • Doors: Mirrored Closet Door(s)
    • Windows: Blinds, French/Mullioned, Screens
    • Has fireplace: Yes
    • Fireplace features: Family Room
    • Common walls with other units/homes: 2+ Common Walls,End Unit,No One Above
    Interior area
    • Total interior livable area: 1,117 sqft

    Property

    Parking
    • Total spaces: 2
    • Parking features: Garage
    • Garage spaces: 2
    Accessibility
    • Accessibility features: No Stairs, Accessible Doors
    Features
    • Levels: One
    • Stories: 1
    • Entry location: Front
    • Patio & porch: Covered, Deck, Patio, Wrap Around
    • Exterior features: Lighting
    • Pool features: Community, Association
    • Has spa: Yes
    • Spa features: Association, Community
    • Fencing: None
    • Has view: Yes
    • View description: Neighborhood, Trees/Woods
    • Waterfront features: Lake Privileges
    Lot
    • Size: 2,219 sqft
    • Features: 0-1 Unit/Acre, Near Park
    Details
    • Parcel number: 93545317
    • Special conditions: Standard

    Construction

    Type & style
    • Home type: Condo
    • Architectural style: Spanish
    • Property subtype: Condominium
    • Attached to another structure: Yes
    Materials
    • Drywall, Concrete, Stucco
    • Foundation: Slab
    • Roof: Tile
    Condition
    • Updated/Remodeled,Turnkey
    • New construction: No
    • Year built: 1990

    Utilities & green energy

    • Electric: Standard
    • Sewer: Public Sewer
    • Water: Public
    • Utilities for property: Cable Available, Electricity Available, Electricity Connected, Natural Gas Available, Natural Gas Connected, Phone Available, Sewer Available, Sewer Connected, Water Available, Water Connected

    Community & neighborhood

    Community
    • Community features: Biking, Curbs, Gutter(s), Hiking, Lake, Street Lights, Suburban, Sidewalks, Park, Pool
    Location
    • Region: Rancho Santa Margarita
    • Subdivision: Tijeras Creek Villas (Tcv)

    HOA & financial

    HOA
    • Has HOA: Yes
    • HOA fee: $475 monthly
    • Amenities included: Clubhouse, Sport Court, Fitness Center, Maintenance Grounds, Other Courts, Barbecue, Picnic Area, Paddle Tennis, Playground, Pickleball, Pool, Spa/Hot Tub, Tennis Court(s), Trail(s)
    • Association name: Tijeras Creek Villas
    • Association phone: 949-716-3998
    • Second HOA fee: $87 monthly
    • Second association name: Samlarc
    • Second association phone: 949-709-0010

    Other

    Other facts
    • Listing terms: Cash,Cash to New Loan,Conventional,FHA,VA Loan
    • Road surface type: Paved

    Price history

    DateEventPrice
    9/25/2025Sold$717,000+2.6%$642/sqft
    Source: CRMLS #SW25186854 Report a problem
    9/12/2025Pending sale$699,000+24.8%$626/sqft
    Source: CRMLS #SW25186854 Report a problem
    5/25/2021Sold$560,000+24.4%$501/sqft
    Source: Public Record Report a problem
    1/12/2018Sold$450,000+0%$403/sqft
    Source: CRMLS #OC17274891 Report a problem
    12/23/2017Pending sale$449,900$403/sqft
    Source: Teles Properties #OC17274891 Report a problem
    12/15/2017Listed for sale$449,900+26.7%$403/sqft
    Source: Douglas Elliman of California #OC17274891 Report a problem
    8/7/2014Sold$355,000-4.1%$318/sqft
    Source: Public Record Report a problem
    7/10/2014Pending sale$370,000$331/sqft
    Source: Prudential California Realty #OC14124951 Report a problem
    6/14/2014Listed for sale$370,000+46.8%$331/sqft
    Source: Berkshire Hathaway HomeServic #OC14124951 Report a problem
    2/18/2010Sold$252,000$226/sqft
    Source: Public Record Report a problem
    1/18/2010Listed for sale$252,000+5%$226/sqft
    Source: Tarbell, Realtors, L.H. #S593156 Report a problem
    12/3/2009Listing removed$240,000$215/sqft
    Source: Tarbell, Realtors, L.H. #S593156 Report a problem
    10/20/2009Listed for sale$240,000-42.7%$215/sqft
    Source: Tarbell, Realtors, L.H. #S593156 Report a problem
    3/21/2005Sold$418,500+106.2%$375/sqft
    Source: Public Record Report a problem
    3/8/2001Sold$203,000+45%$182/sqft
    Source: Public Record Report a problem
    6/29/1998Sold$140,000$125/sqft
    Source: Public Record Report a problem

    Public tax history

    YearProperty taxesTax assessment
    2025$6,206 +1.9%$606,161 +2%
    2024$6,088 +2.2%$594,276 +2%
    2023$5,955 -13.1%$582,624 +2%
    2022$6,853 +51.5%$571,200 +20.8%
    2021$4,522 -4.5%$472,924 +1%
    2020$4,737 $468,075 +2%
    2019$4,737 -11.4%$458,898 +22.4%
    2018$5,348 +20.2%$374,973 +2%
    2017$4,451 $367,621 +2%
    2016$4,451 -3.4%$360,413 +1.5%
    2015$4,609 +35.5%$355,000 +33.8%
    2014$3,401 $265,352 +4.5%
    2013-- $253,897
    2012-- $253,897
    2011-- $253,897 +0.8%
    2010-- $252,000 -18.2%
    2009-- $308,000 -14.9%
    2008-- $362,000 -16.9%
    2007-- $435,407 +2%
    2006-- $426,870 +64.3%
    2005-- $259,760 +2%
    2004-- $254,667 +22.4%
    2003-- $208,080 +2%
    2002-- $204,000 +37.6%
    2001$2,690 +0.5%$148,247 +2%
    2000$2,678 $145,341

    Find assessor info on the county website

    Neighborhood: 92688

    Nearby schools

    GreatSchools rating
    Schools provided by the listing agent
    • Elementary: Arroyo Vista
    • High: Tesoro

    Source: CRMLS. This data may not be complete. We recommend contacting the local school district to confirm school assignments for this home.

    Get a cash offer in 3 minutes
    Find out how much your home could sell for in as little as 3 minutes with a no-obligation cash offer.
    Estimated market value
    $724,100
    Get a cash offer in 3 minutes
    Find out how much your home could sell for in as little as 3 minutes with a no-obligation cash offer.
    Estimated market value
    $724,100