Skip main navigation
Sold for $605,000
  • $605,000

    41 Victoria Ct, Holland, PA 18966

    3beds
    2,495sqft
    Single Family Residence
    Built in 1984
    -- sqft lot
    $708,600 Zestimate®
    $242/sqft
    $3,429 Estimated rent

    Home value

    $708,600

    $673,000 - $744,000

    $3,429/mo

    Zestimate® history
    Loading
    Loading...

    Owner options

    List your home for rent

    $3,429/mo

    Rent Zestimate®

    Find your next renter with Zillow Rental Manager. Plus, with online applications, you can quickly screen prospective tenants – for free.

    Learn more

    $3,429/mo

    Rent Zestimate®

    Refinance and save

    $3,972/mo

    Est. payment

    Refinancing to a lower rate could help reduce your monthly payments and save thousands over the life of the loan.

    See today's rates

    $3,972/mo

    Est. payment

    Explore your selling options

    Work with a Zillow partner agent

    Leverage their expertise and Zillow's premium Showcase listings to get your home seen by more buyers.

    Get started

    List with your own agent

    Get your home in front of millions of buyers by listing it on Zillow.

    Learn how to do it

    Sell it yourself

    Take full control of how buyers see your home on Zillow by listing For Sale by Owner (FSBO).

    List your home

    What's special

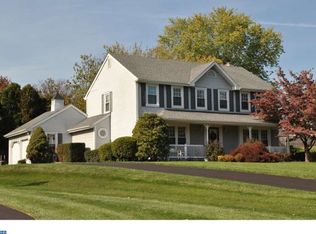
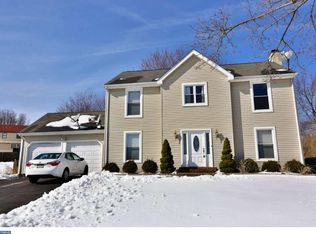
    Welcome to 41 Victoria Ct - Your Dream Home in a Serene Cul-de-Sac Setting! This beautiful 3-bedroom, 2.5-bathroom home is a gem waiting for you. As you step inside, you'll be greeted by the warm embrace of hardwood floors that adorn most of the first floor. The family room is the heart of this home, boasting a vaulted ceiling and a cozy gas fireplace, creating the perfect ambiance for family gatherings. The eat in kitchen is a delight and features desirable white cabinets, stainless steel appliances, and beautiful granite countertops. It's not just a kitchen; it's the place where meals and gatherings come to life. And for your convenience, the laundry room is right on the first floor. Upstairs, plush carpeting awaits in the well-appointed bedrooms, providing comfort and tranquility. The master suite offers a personal retreat with its own bathroom and ample closet space. Two additional bedrooms offer versatility for a growing family or guests. Need additional living or storage space? It’s all here with a finished basement and the 2-car garage, which even has pull-down attic access, a valuable bonus for storing those seasonal items. But the real treasure is your backyard – an oversized patio and plenty of space for play, gardening, or simply enjoying the great outdoors. This idyllic home is nestled in a cul-de-sac, offering peace and safety for your family. And the location? It's simply unbeatable. You're within walking distance of the community pool, making summer days a joy. Plus, the vibrant downtown Newtown area is just minutes away, teeming with shopping and exceptional dining options. Nature enthusiasts will love the proximity to Tyler State Park and Core Creek Park, perfect for hikes, picnics, and outdoor adventures. Commuters will appreciate the easy access to the Newtown Bypass, ensuring a hassle-free drive to I-295 and beyond. Don't miss your chance to make 41 Victoria Ct your new home – a place where comfort, convenience, and community come together seamlessly. Contact us today to schedule a viewing and make your home ownership dreams come true.

    Zillow last checked:

    Listing updated:

    Listed by:

    Carol Smith 215-534-5122,

    BHHS Fox & Roach -Yardley/Newtown

    Bought with:

    Nick Rau, RS339737

    EXP Realty, LLC

    Source: Bright MLS,MLS#: PABU2059802MLS Logo

    Facts & features

    Interior

    Bedrooms & bathrooms
    • Bedrooms: 3
    • Bathrooms: 3
    • Full bathrooms: 2
    • 1/2 bathrooms: 1
    • Main level bathrooms: 1
    Basement
    • Area: 575
    Heating
    • Forced Air, Electric
    Cooling
    • Central Air, Electric
    Appliances
    • Included: Microwave, Dishwasher, Disposal, Oven/Range - Electric, Refrigerator, Stainless Steel Appliance(s), Washer, Dryer, Self Cleaning Oven, Electric Water Heater
    • Laundry: Main Level, Laundry Room
    Features
    • Attic, Breakfast Area, Ceiling Fan(s), Exposed Beams, Eat-in Kitchen, Pantry, Bathroom - Tub Shower, Upgraded Countertops
    • Flooring: Carpet
    • Basement: Partial,Finished
    • Number of fireplaces: 1
    • Fireplace features: Mantel(s), Gas/Propane
    Interior area
    • Total structure area: 2,495
    • Total interior livable area: 2,495 sqft
    • Finished area above ground: 1,920
    • Finished area below ground: 575

    Property

    Parking
    • Total spaces: 2
    • Parking features: Storage, Garage Faces Front, Garage Door Opener, Inside Entrance, Asphalt, Attached
    • Attached garage spaces: 2
    • Has uncovered spaces: Yes
    Accessibility
    • Accessibility features: None
    Features
    • Levels: Two
    • Stories: 2
    • Patio & porch: Patio
    • Pool features: Community
    • Has view: Yes
    • View description: Garden
    Lot
    • Features: Cul-De-Sac
    Details
    • Additional structures: Above Grade, Below Grade
    • Parcel number: 31036098
    • Zoning: R3
    • Special conditions: Standard

    Construction

    Type & style
    • Home type: SingleFamily
    • Architectural style: Traditional
    • Property subtype: Single Family Residence
    Materials
    • Frame
    • Foundation: Concrete Perimeter
    Condition
    • New construction: No
    • Year built: 1984

    Utilities & green energy

    • Sewer: Public Sewer
    • Water: Public
    • Utilities for property: Cable Available

    Community & neighborhood

    Location
    • Region: Holland
    • Subdivision: Village Shires
    • Municipality: NORTHAMPTON TWP

    HOA & financial

    HOA
    • Has HOA: Yes
    • HOA fee: $149 quarterly
    • Services included: Common Area Maintenance, Pool(s)
    • Association name: VILLAGE SHIRES COMMUNITY ASSOCIATION

    Other

    Other facts
    • Listing agreement: Exclusive Right To Sell
    • Ownership: Fee Simple

    Price history

    DateEventPrice
    11/30/2023Sold$605,000+10%$242/sqft
    Source: Bright MLS #PABU2059802 Report a problem
    10/31/2023Pending sale$549,900$220/sqft
    Source: Bright MLS #PABU2059802 Report a problem
    10/27/2023Listed for sale$549,900+111.5%$220/sqft
    Source: Bright MLS #PABU2059802 Report a problem
    4/27/2001Sold$260,000$104/sqft
    Source: Public Record Report a problem

    Public tax history

    YearProperty taxesTax assessment
    2025$8,115 +2.3%$40,430
    2024$7,933 +8.1%$40,430
    2023$7,339 +0.9%$40,430
    2022$7,272 +3.3%$40,430
    2021$7,042 +2.3%$40,430
    2020$6,884 +6.4%$40,430
    2018$6,472 +4%$40,430
    2017$6,222 +38.6%$40,430
    2016$4,488 $40,430
    2015-- $40,430
    2014-- $40,430
    2013-- $40,430
    2012-- $40,430 -8.9%
    2011-- $44,400
    2010-- $44,400
    2009-- $44,400
    2008-- $44,400
    2007-- $44,400
    2006-- $44,400
    2005-- $44,400 +300%
    2004-- $11,100
    2003-- $11,100
    2002-- $11,100
    2000-- $11,100

    Find assessor info on the county website

    Neighborhood: Village Shires

    Nearby schools

    GreatSchools rating
    Schools provided by the listing agent
    • High: Council Rock High School South
    • District: Council Rock

    Source: Bright MLS. This data may not be complete. We recommend contacting the local school district to confirm school assignments for this home.

    Get a cash offer in 3 minutes
    Find out how much your home could sell for in as little as 3 minutes with a no-obligation cash offer.
    Estimated market value
    $708,600
    Get a cash offer in 3 minutes
    Find out how much your home could sell for in as little as 3 minutes with a no-obligation cash offer.
    Estimated market value
    $708,600