FIVE STAR LOCATION! Don't miss this stunning newer colonial in a highly sought-after neighborhood.Perfectly situated across from a beautiful community green,this premium location offers open space on one side and backs up to the MDC Watershed conservation area. Built in 2003, this home still feels like new construction. Enjoy quiet moments on your tranquil & private screened porch overlooking the gorgeous wooded open space. This home features many modern amenities: oversized windows, 9-foot ceilings, open floor plan, hardwood flooring, maple cabinets, SS appliances, energy-efficient gas heating, central air conditioning, a tankless high-efficiency on-demand hot water system, public water & sewer. The spacious master bedroom includes a large closet and a private bath with views of the open space. Two additional bedrooms with ample closet space share a second full bathroom upstairs. The finished lower level boasts a finished family/media room and also a perfect home office. A truly ideal location overlooking the quaint village green and gazebo with vintage lighting, signage, and sidewalks. Experience the charm of historic Collinsville plus the nearby Shoppes of the Farmington Valley with shopping and restaurants. Enjoy local trails, hiking, biking, fishing, kayaking, tree farms, wineries, skiing, and more. This home offers a perfect blend of modern amenities and natural beauty, making it a true gem in a vibrant community. Don't miss out on this exceptional opportunity
Sold for $490,000
$490,000
41 Village Lane, Canton, CT 06019
3beds
1,878sqft
Single Family Residence
Built in 2003
6,098 Square Feet Lot
$527,500 Zestimate®
$261/sqft
$2,952 Estimated rent
Home value
$527,500
$501,000 - $554,000
$2,952/mo
Zestimate® history
Owner options
List your home for rent
$2,952/mo
Rent Zestimate®
Find your next renter with Zillow Rental Manager. Plus, with online applications, you can quickly screen prospective tenants – for free.
$2,952/mo
Rent Zestimate®
Refinance and save
$3,796/mo
Est. payment
Refinancing to a lower rate could help reduce your monthly payments and save thousands over the life of the loan.
$3,796/mo
Est. payment
Explore your selling options
Work with a Zillow partner agent
Leverage their expertise and Zillow's premium Showcase listings to get your home seen by more buyers.
Get startedList with your own agent
Get your home in front of millions of buyers by listing it on Zillow.
Learn how to do itSell it yourself
Take full control of how buyers see your home on Zillow by listing For Sale by Owner (FSBO).
List your homeWhat's special
Zillow last checked:
Listing updated:
Listed by:
Bonnie Call 860-916-5688,
Century 21 AllPoints Realty 860-675-0021
Bought with:
Ryan Marconi, RES.0828491
The Washington Agency
Source: Smart MLS,MLS#: 24023330
Facts & features
Interior
Bedrooms & bathrooms
- Bedrooms: 3
- Bathrooms: 3
- Full bathrooms: 2
- 1/2 bathrooms: 1
Primary bedroom
- Features: High Ceilings, Full Bath, Walk-In Closet(s), Hardwood Floor
- Level: Upper
Bedroom
- Features: High Ceilings, Hardwood Floor
- Level: Upper
Bedroom
- Features: High Ceilings, Hardwood Floor
- Level: Upper
Dining room
- Features: High Ceilings, Sliders, Hardwood Floor
- Level: Main
Family room
- Level: Lower
Kitchen
- Features: High Ceilings, Pantry, Hardwood Floor
- Level: Main
Living room
- Features: High Ceilings, Hardwood Floor
- Level: Main
Office
- Level: Lower
Heating
- Hot Water, Natural Gas
Cooling
- Central Air
Appliances
- Included: Oven/Range, Microwave, Refrigerator, Dishwasher, Gas Water Heater, Tankless Water Heater
- Laundry: Main Level
Features
- Wired for Data, Open Floorplan
- Windows: Thermopane Windows
- Basement: Full,Heated,Partially Finished
- Attic: Access Via Hatch
- Has fireplace: No
Interior area
- Total structure area: 1,878
- Total interior livable area: 1,878 sqft
- Finished area above ground: 1,638
- Finished area below ground: 240
Property
Parking
- Total spaces: 1
- Parking features: Attached, Garage Door Opener
- Attached garage spaces: 1
Features
- Patio & porch: Screened, Porch, Deck, Covered
- Exterior features: Rain Gutters
Lot
- Size: 6,098 Square Feet
- Features: Corner Lot, Few Trees, Borders Open Space, Level, Landscaped
Details
- Parcel number: 2259107
- Zoning: MR
Construction
Type & style
- Home type: SingleFamily
- Architectural style: Colonial
- Property subtype: Single Family Residence
Materials
- Vinyl Siding
- Foundation: Concrete Perimeter
- Roof: Asphalt
Condition
- New construction: No
- Year built: 2003
Utilities & green energy
- Sewer: Public Sewer
- Water: Public
- Utilities for property: Underground Utilities
Green energy
- Energy efficient items: Thermostat, Ridge Vents, Windows
Community & HOA
Community
- Features: Near Public Transport, Health Club, Library, Park, Playground, Pool, Shopping/Mall
HOA
- Has HOA: Yes
- Amenities included: Management
- HOA fee: $60 monthly
Location
- Region: Collinsville
Financial & listing details
- Price per square foot: $261/sqft
- Tax assessed value: $260,670
- Annual tax amount: $8,902
- Date on market: 6/7/2024
Price history
| Date | Event | Price |
|---|---|---|
| 8/30/2024 | Sold | $490,000+10.1%$261/sqft |
Source:  Smart MLS #24023330 Report a problem Smart MLS #24023330 Report a problem | ||
| 6/18/2024 | Listed for sale | $445,000+64.8%$237/sqft |
Source: Smart MLS #24023330 Report a problem | ||
| 3/3/2003 | Sold | $270,089$144/sqft |
Source: Smart MLS #G299584 Report a problem | ||
Public tax history
| Year | Property taxes | Tax assessment |
|---|---|---|
| 2025 | $8,732 -1.9% | $260,670 |
| 2024 | $8,902 +17.4% | $260,670 +21.6% |
| 2023 | $7,581 +5% | $214,330 |
| 2022 | $7,221 +1.4% | $214,330 |
| 2021 | $7,120 +1.9% | $214,330 |
| 2020 | $6,985 +1.7% | $214,330 |
| 2019 | $6,865 +19.7% | $214,330 +14.7% |
| 2018 | $5,735 +0.7% | $186,820 |
| 2017 | $5,696 +4.5% | $186,820 |
| 2015 | $5,453 +2.2% | $186,820 |
| 2014 | $5,336 +9.5% | $186,820 +3.2% |
| 2013 | $4,873 +1.9% | $181,080 |
| 2012 | $4,784 +0.5% | $181,080 |
| 2011 | $4,759 +0.7% | $181,080 |
| 2010 | $4,724 +1.7% | $181,080 |
| 2009 | $4,643 -10.1% | $181,080 +6.8% |
| 2008 | $5,162 +1.7% | $169,620 |
| 2007 | $5,075 +4.5% | $169,620 +1% |
| 2006 | $4,855 +4.5% | $167,940 +0% |
| 2004 | $4,644 +324.9% | $167,900 +379.7% |
| 2001 | $1,093 | $35,000 |
Find assessor info on the county website
Neighborhood: Collinsville
Nearby homes
- $501,8004 bd2 ba1.8k sqft43 Village Ln, Collinsville, CT 06019Off Market
- $392,1004 bd1 ba1.7k sqft47 Village Ln, Collinsville, CT 06019Off Market
- $427,4003 bd1 ba1.5k sqft49 Village Ln, Collinsville, CT 06019Off Market
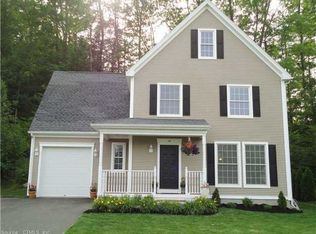
- $363,0003 bd2 ba1.5k sqft3 Village Sq, Collinsville, CT 06019Off Market
- $439,6003 bd2 ba1.6k sqft5 Village Sq, Collinsville, CT 06019Off Market
- $---- bd-- ba-- sqft7 Village Sq, Canton, CT 06019Off Market
- $361,7003 bd1 ba1.5k sqft51 Village Ln, Collinsville, CT 06019Off Market
- $511,8003 bd2 ba1.7k sqft7 Village Sq, Collinsville, CT 06019Off Market
Nearby schools
GreatSchools rating
- 8/10Canton Intermediate SchoolGrades: 4-6Distance: 1 mi
- 7/10Canton Middle SchoolGrades: 7-8Distance: 0.9 mi
- 8/10Canton High SchoolGrades: 9-12Distance: 0.9 mi
Schools provided by the listing agent
- Elementary: Cherry Brook Primary
- Middle: Canton
- High: Canton
Source: Smart MLS. This data may not be complete. We recommend contacting the local school district to confirm school assignments for this home.
Sell for more on Zillow
Get a Zillow Showcase℠ listing at no additional cost and you could sell for .
$527,500
2% more
+$10,550
With Zillow Showcase(estimated)
$538,050
Sell for more on Zillow
Get a Zillow Showcase℠ listing at no additional cost and you could sell for .
$527,500
2% more
+$10,550
With Zillow Showcase(estimated)
$538,050
- Connecticut
- Hartford County
- Canton
- 06019
- Collinsville
- 41 Village Lane
