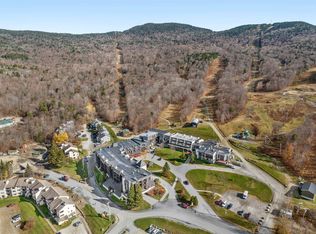
A rare chance to be part of Vermont’s fastest growing ski & snowboard community; Bolton Valley. This 3 bedroom condo is nestled against the year round family friendly resort — a haven for outdoor enthusiasts. Meander to the slopes or mountain bike trails or scoot up to the base lodge and have a meal at the Tavern. Come home to the absolute best views looking west over red and sugar maple trees to see the sun setting behind the Adirondack Mountains. Room for a crowd with an open layout. Beautiful, light filled living and dining area with hardwood floors. Granite in the kitchen with a long bar - perfect for entertaining. Washer & dryer at the end of the hallway, just opposite the primary bedroom & its ensuite bath. Utilize the other 2 bedrooms or turn them into office and studio. Mudroom for gear, and a pantry/closet for storage. The building's roof is nearly new. Owners can have pets, but rental guests may not bring pets. Situated between the Resorts’ main lodge and a newly renovated Sports Center which has an indoor & outdoor pool, new indoor pickle-ball & tennis courts, sauna & jacuzzi. Those who know the area call Bolton Valley a “snow-globe”. Come be a part of one of Vermont's best kept secrets!
Closed
Listed by: Vermont Real Estate Company • Paul Hayes
Bought with: Vermont Real Estate Company
$380,000
41 Village Lane #326, Bolton, VT 05477
3beds
1,220sqft
Condominium
Built in 1981
-- sqft lot
$366,400 Zestimate®
$311/sqft
$2,575 Estimated rent
Home value
$366,400
$348,000 - $385,000
$2,575/mo
Zestimate® history
Owner options
List your home for rent
$2,575/mo
Rent Zestimate®
Find your next renter with Zillow Rental Manager. Plus, with online applications, you can quickly screen prospective tenants – for free.
$2,575/mo
Rent Zestimate®
Refinance and save
$2,044/mo
Est. payment
Refinancing to a lower rate could help reduce your monthly payments and save thousands over the life of the loan.
$2,044/mo
Est. payment
Explore your selling options
Work with a Zillow partner agent
Leverage their expertise and Zillow's premium Showcase listings to get your home seen by more buyers.
Get startedList with your own agent
Get your home in front of millions of buyers by listing it on Zillow.
Learn how to do itSell it yourself
Take full control of how buyers see your home on Zillow by listing For Sale by Owner (FSBO).
List your homeWhat's special
Zillow last checked:
Listing updated:
Listed by:
Paul Hayes,
Vermont Real Estate Company 802-540-8300
Bought with:
Paul Hayes
Vermont Real Estate Company
Source: PrimeMLS,MLS#: 4993825
Facts & features
Interior
Bedrooms & bathrooms
- Bedrooms: 3
- Bathrooms: 2
- Full bathrooms: 2
Heating
- Propane, Baseboard, Electric, Vented Gas Heater
Cooling
- None
Appliances
- Included: Dishwasher, Dryer, Range Hood, Microwave, Electric Range, Refrigerator, Washer
- Laundry: 1st Floor Laundry
Features
- Kitchen/Dining, Living/Dining, Primary BR w/ BA, Natural Light
- Has basement: No
Interior area
- Total structure area: 1,220
- Total interior livable area: 1,220 sqft
- Finished area above ground: 1,220
- Finished area below ground: 0
Property
Parking
- Parking features: Dirt, Gravel
Features
- Levels: One
- Stories: 1
- Exterior features: Balcony
Lot
- Features: Condo Development, Adjoins St/Nat'l Forest, Mountain, Near Paths, Near Skiing
Details
- Parcel number: 6902110583
- Zoning description: Residential
Construction
Type & style
- Home type: Condo
- Property subtype: Condominium
Materials
- Wood Frame
- Foundation: Concrete
- Roof: Shingle
Condition
- New construction: No
- Year built: 1981
Utilities & green energy
- Electric: Circuit Breakers
- Sewer: Community
- Utilities for property: Other
Community & HOA
HOA
- Has HOA: Yes
- Amenities included: Maintenance Structure, Master Insurance, Landscaping, Common Acreage, Snow Removal, Trash Removal
- Services included: Maintenance Grounds, Plowing, Trash, Condo Association Fee, HOA Fee
- Additional fee info: Fee: $434
Location
- Region: Richmond
Financial & listing details
- Price per square foot: $311/sqft
- Tax assessed value: $169,200
- Annual tax amount: $2,644
- Date on market: 5/2/2024
- Road surface type: Paved
Price history
| Date | Event | Price |
|---|---|---|
| 4/30/2024 | Sold | $380,000+72.7%$311/sqft |
Source:  PrimeMLS #4993825 Report a problem PrimeMLS #4993825 Report a problem | ||
| 7/12/2022 | Listing removed | -- |
Source: PrimeMLS #4885428 Report a problem | ||
| 4/1/2022 | Listing removed | $220,000$180/sqft |
Source: PrimeMLS #4885428 Report a problem | ||
| 10/7/2021 | Contingent | $220,000$180/sqft |
Source: PrimeMLS #4885428 Report a problem | ||
| 10/4/2021 | Listed for sale | $220,000+16.4%$180/sqft |
Source: PrimeMLS #4885428 Report a problem | ||
| 3/24/2021 | Listing removed | -- |
Source: Owner Report a problem | ||
| 10/28/2020 | Listing removed | $189,000$155/sqft |
Source: Owner Report a problem | ||
| 10/26/2020 | Listed for sale | $189,000+26.4%$155/sqft |
Source: Owner Report a problem | ||
| 5/1/2020 | Sold | $149,500$123/sqft |
Source: PrimeMLS #4794872 Report a problem | ||
| 2/21/2020 | Listed for sale | $149,500+39.1%$123/sqft |
Source: Flex Realty #4794872 Report a problem | ||
| 11/18/2015 | Sold | $107,500+7.5%$88/sqft |
Source: Public Record Report a problem | ||
| 9/21/2005 | Sold | $100,000$82/sqft |
Source: Public Record Report a problem | ||
Public tax history
| Year | Property taxes | Tax assessment |
|---|---|---|
| 2024 | -- | $169,200 |
| 2023 | -- | $169,200 +54.8% |
| 2022 | -- | $109,300 |
| 2021 | -- | $109,300 |
| 2020 | -- | $109,300 |
| 2019 | -- | $109,300 |
| 2018 | -- | $109,300 |
| 2017 | -- | $109,300 |
| 2016 | -- | $109,300 +6329.4% |
| 2015 | -- | $1,700 |
| 2014 | -- | $1,700 |
| 2013 | -- | $1,700 |
| 2012 | -- | $1,700 |
| 2011 | -- | $1,700 +19.8% |
| 2010 | -- | $1,419 |
Find assessor info on the county website
Neighborhood: Bolton Valley
Nearby homes
- $230,2753 bd2 ba1.2k sqft41 Village Ln UNIT 226, Richmond, VT 05477Sold
- $279,800-- bd-- ba-- sqft19 Village Ln UNIT 123, Bolton Valley, VT 05477Off Market
- $261,400-- bd-- ba-- sqft19 Village Ln UNIT 124, Bolton Valley, VT 05477Off Market
- $97,100-- bd-- ba-- sqft41 Village Ln UNIT 125, Bolton Valley, VT 05477Off Market
- $89,000-- bd-- ba-- sqft41 Village Ln UNIT 127, Bolton Valley, VT 05477Off Market
- $326,700-- bd-- ba-- sqft19 Village Ln UNIT 222, Bolton Valley, VT 05477Off Market
- $278,200-- bd-- ba-- sqft19 Village Ln #223, Richmond, VT 05477Off Market
- $96,100-- bd-- ba-- sqft19 Village Ln #224, Richmond, VT 05477Off Market
Nearby schools
GreatSchools rating
- NASmilie Memorial Elementary SchoolGrades: PK-4Distance: 3.5 mi
- 8/10Camels Hump Middle Usd #17Grades: 5-8Distance: 7 mi
- 10/10Mt. Mansfield Usd #17Grades: 9-12Distance: 7.1 mi
Schools provided by the listing agent
- Elementary: Smilie Memorial School
- Middle: Camels Hump Middle USD 17
- High: Mt. Mansfield USD #17
- District: Chittenden East
Source: PrimeMLS. This data may not be complete. We recommend contacting the local school district to confirm school assignments for this home.


Get pre-qualified for a loan
At Zillow Home Loans, we can pre-qualify you in as little as 5 minutes with no impact to your credit score.An equal housing lender. NMLS #10287.
Sell for more on Zillow
Get a Zillow Showcase℠ listing at no additional cost and you could sell for .
$366,400
2% more
+$7,328
With Zillow Showcase(estimated)
$373,728
- Vermont
- Chittenden County
- Bolton
- 05477
- Bolton Valley
- 41 Village Lane Unit 326
Nearby cities
Nearby neighborhoods
Nearby zip codes
Other Bolton Topics
