WELCOME to 41 Vista Mirage Way, a beautifully situated 3 bedroom, 2 bath residence in the intimate gated community of Vista Mirage in Rancho Mirage. Offering approximately 2,071 square feet of living space, this well-maintained home combines comfortable desert living with an exceptional private outdoor setting, One of the home's standout features is its elevated position within the community, offering impressive mountain views, inside and out...PLUS a private pool and spa. The spacious covered patio creates an inviting extension of the living space...perfect for relaxing, entertaining, or enjoying spectacular desert sunsets. The well-designed floor plan offers generous living areas, a functional kitchen with abundant cabinetry and counter space, and three comfortable bedrooms, The attached 2 car garage provides direct access to the home for added convenience. Vista Mirage is a small, gated community of 64 semi-custom homes, ideally located in the heart of the Coachella Valley with easy access to Palm Springs, Palm Desert, shopping, dining, golf and the area's renowned resort amenities. Located just across from Mission Hills Country Club and close to the natural beauty of the surrounding mountains...this is an outstanding opportunity to enjoy the best of the Rancho Mirage lifestyle. Whether you are looking for a full-time residence, a desert getaway, or a low-maintenance second home, 41 Vista Mirage Way offers an appealing combination of privacy, views, indoor-outdoor living and location. Please call for a private showing,
For sale
Listed by: Windermere Real Estate • Rita Craig • 760-861-3939
$739,000
41 Vista Mirage Way, Rancho Mirage, CA 92270
3beds
2,071sqft
Single Family Residence
Built in 2003
9,148 Square Feet Lot
$722,600 Zestimate®
$357/sqft
$225/mo HOA
What's special
Private pool and spaThree comfortable bedroomsSpacious covered patio
- 49 days
- 410
- 19
Zillow last checked:
Listing updated:
Listed by:
Rita Craig DRE #00998767 760-861-3939,
Windermere Real Estate
Source: CRMLS,MLS#: 219151478DA Originating MLS: California Desert AOR & Palm Springs AOR
Originating MLS: California Desert AOR & Palm Springs AORFacts & features
Interior
Bedrooms & bathrooms
- Bedrooms: 3
- Bathrooms: 2
- Full bathrooms: 2
Rooms
- Room types: Family Room, Living Room, Primary Bedroom, Other, Utility Room
Primary bedroom
- Features: Primary Suite
Bathroom
- Features: Bathtub, Separate Shower, Tile Counters, Tub Shower, Vanity
Kitchen
- Features: Granite Counters
Other
- Features: Walk-In Closet(s)
Heating
- Central, Forced Air, Natural Gas, Zoned
Cooling
- Central Air, Zoned
Appliances
- Included: Dishwasher, Gas Cooktop, Disposal, Gas Water Heater, Microwave, Refrigerator, Vented Exhaust Fan, Water Heater
- Laundry: Laundry Room
Features
- Breakfast Bar, High Ceilings, Recessed Lighting, Primary Suite, Utility Room, Walk-In Closet(s)
- Flooring: Carpet, Tile
- Doors: French Doors
- Windows: Blinds, Double Pane Windows, Screens, Skylight(s)
- Has fireplace: Yes
- Fireplace features: Family Room, Gas, Gas Starter
Interior area
- Total interior livable area: 2,071 sqft
Property
Parking
- Total spaces: 2
- Parking features: Direct Access, Driveway, Garage, Garage Door Opener
- Attached garage spaces: 2
Features
- Levels: One
- Stories: 1
- Patio & porch: Concrete, Covered
- Has private pool: Yes
- Pool features: Gunite, In Ground, Private
- Spa features: Gunite, In Ground, Private
- Fencing: Stucco Wall
- Has view: Yes
- View description: Mountain(s)
Lot
- Size: 9,148 Square Feet
- Features: Landscaped, Planned Unit Development, Sprinklers Timer
Details
- Parcel number: 673600059
- Special conditions: Standard
Construction
Type & style
- Home type: SingleFamily
- Property subtype: Single Family Residence
Materials
- Roof: Clay
Condition
- New construction: No
- Year built: 2003
Details
- Builder name: Tahiti Partners
Utilities & green energy
- Utilities for property: Cable Available
Community & HOA
Community
- Features: Gated
- Security: Fire Sprinkler System, Gated Community, Key Card Entry
- Subdivision: Vista Mirage
HOA
- Has HOA: Yes
- Amenities included: Controlled Access, Pet Restrictions, Security
- HOA fee: $225 monthly
- HOA name: Vista Mirage HOA
Location
- Region: Rancho Mirage
Financial & listing details
- Price per square foot: $357/sqft
- Tax assessed value: $790,173
- Date on market: 8/15/2026
- Listing terms: Cash,Cash to New Loan
- Inclusions: All appliances...including washer, dryer and refrigerator.
Estimated market value
$722,600
$686,000 - $759,000
$5,170/mo
Price history
| Date | Event | Price |
|---|---|---|
| 10/1/2026 | Listing removed | $4,500$2/sqft |
Source: Zillow Rentals Report a problem | ||
| 8/21/2026 | Listed for rent | $4,500$2/sqft |
Source: Zillow Rentals Report a problem | ||
| 8/16/2026 | Listed for sale | $739,000+1.9%$357/sqft |
Source:  CRMLS #219151478DA Report a problem CRMLS #219151478DA Report a problem | ||
| 3/11/2022 | Listing removed | -- |
Source:  CDAR/ Desert Area MLS Report a problem CDAR/ Desert Area MLS Report a problem | ||
| 3/11/2022 | Pending sale | $725,000-0.7%$350/sqft |
Source: CDAR/ Desert Area MLS #219071920 Report a problem | ||
| 3/2/2022 | Sold | $730,000+0.7%$352/sqft |
Source: CDAR/ Desert Area MLS #219071920 Report a problem | ||
| 1/16/2022 | Contingent | $725,000$350/sqft |
Source: CDAR/ Desert Area MLS #219071920 Report a problem | ||
| 1/2/2022 | Listed for sale | $725,000+118.4%$350/sqft |
Source: CRMLS #219071920DA Report a problem | ||
| 4/17/2003 | Sold | $332,000$160/sqft |
Source: Public Record Report a problem | ||
Public tax history
| Year | Property taxes | Tax assessment |
|---|---|---|
| 2026 | -- | $790,173 +2% |
| 2025 | $10,421 -0.3% | $774,681 +2% |
| 2024 | $10,454 +0.6% | $759,492 +2% |
| 2023 | $10,390 +44.8% | $744,600 +50.6% |
| 2022 | $7,174 +2.3% | $494,485 +2% |
| 2021 | $7,010 +4.5% | $484,790 +1% |
| 2020 | $6,709 +0.4% | $479,820 +2% |
| 2019 | $6,683 +3.1% | $470,413 +2% |
| 2018 | $6,480 +1.2% | $461,190 +2% |
| 2017 | $6,404 | $452,148 +2% |
| 2016 | $6,404 +7% | $443,283 +1.5% |
| 2015 | $5,987 +0% | $436,627 +2% |
| 2014 | $5,984 | $428,075 +0.5% |
| 2013 | -- | $426,142 +22.8% |
| 2012 | -- | $347,000 -6% |
| 2011 | -- | $369,000 -0.5% |
| 2010 | -- | $371,000 -9% |
| 2009 | -- | $407,504 +2% |
| 2008 | -- | $399,515 +2% |
| 2007 | -- | $391,683 +2% |
| 2006 | -- | $384,004 +2% |
| 2005 | -- | $376,475 +804.6% |
| 2003 | -- | $41,616 +2% |
| 2002 | -- | $40,800 |
Find assessor info on the county website
Monthly payment
Est. payment
Payment breakdown
Explore the cost of this home by adjusting the details. Changes won't be saved.Climate risks
Neighborhood: 92270
- $793,7003 bd3 ba2.3k sqft43 Vista Mirage Way, Rancho Mirage, CA 92270Off Market
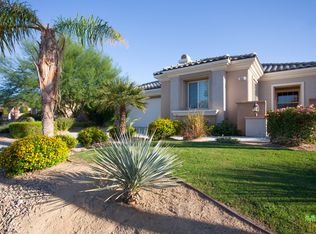
- $757,8003 bd2 ba1.8k sqft39 Vista Mirage Way, Rancho Mirage, CA 92270Off Market
- $616,6003 bd2 ba1.8k sqft4 Vista Mirage Way, Rancho Mirage, CA 92270Off Market
- $683,9003 bd2 ba1.8k sqft45 Vista Mirage Way, Rancho Mirage, CA 92270Off Market

Similar homes
- $695,0003 bd3 ba1.9k sqft34 Shoreline Dr, Rancho Mirage, CA 92270For Sale
 MLS ID #SW26188124, Iris Stricklin, Legacy Realty Inc.. CRMLS
 - $729,0003 bd2 ba1.7k sqft98 Zinfandel, Rancho Mirage, CA 92270For Sale
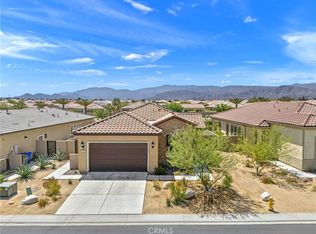 MLS ID #OC26084367, Keith Powers, Alta Realty Group CA, Inc. CRMLS
 - $825,0003 bd3 ba2.4k sqft109 Clearwater Way, Rancho Mirage, CA 92270For Sale
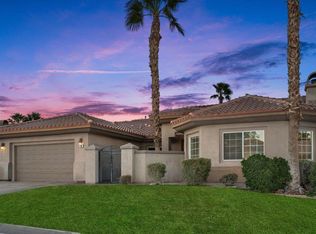 MLS ID #219150370DA, Grace Katz, Coldwell Banker Realty. CRMLS
 - $629,0002 bd2 ba1.9k sqft12 Wimbledon Cir, Rancho Mirage, CA 92270For Sale
 MLS ID #OC26124280, Kathi Jesse, eXp Realty of Southern California, Inc. CRMLS
