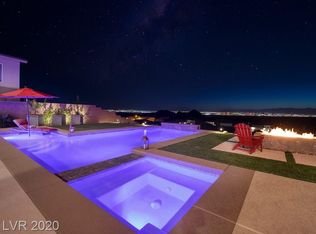
Introducing a bold & modern home w/ a custom gated entrance! Enjoy a view of the Strip from the pool chair & from the great room sofa. The kitchen boasts high-end designer EuroCabinets & a SubZero double refrigerator & freezer w/ glass door. The contemporary great room features a modern wet bar w/ an ice machine as well as a wine cooler. The primary bdrm w/ a balcony has panoramic views of the Strip & Downtown Las Vegas! All bdrms have en-suites w/ upgraded luxury features. State of the art smart technology throughout which includes Nest Thermostats, sophisticated alarm system, Smart LED lights, speaker system & Samsung 4k TV’s! Discover an infinity edged jacuzzi, a pool, custom built-in kitchen & a rotating 4K TV! Lake Las Vegas is a golf cart community, w/ 2 of NV's finest golf courses. The home comes with a NEW Icon Golf Cart & an exclusive membership to the Lake Las Vegas Sports Club! A true paradise, located just 30 minutes from the Strip.
Closed
$2,000,000
41 Vista Outlook St, Henderson, NV 89011
5beds
3,606sqft
Single Family Residence
Built in 2018
9,147 Square Feet Lot
$1,774,700 Zestimate®
$555/sqft
$6,106 Estimated rent
Home value
$1,774,700
$1.65M - $1.92M
$6,106/mo
Zestimate® history
Owner options
List your home for rent
$6,106/mo
Rent Zestimate®
Find your next renter with Zillow Rental Manager. Plus, with online applications, you can quickly screen prospective tenants – for free.
$6,106/mo
Rent Zestimate®
Refinance and save
$11,608/mo
Est. payment
Refinancing to a lower rate could help reduce your monthly payments and save thousands over the life of the loan.
$11,608/mo
Est. payment
Explore your selling options
Work with a Zillow partner agent
Leverage their expertise and Zillow's premium Showcase listings to get your home seen by more buyers.
Get startedList with your own agent
Get your home in front of millions of buyers by listing it on Zillow.
Learn how to do itSell it yourself
Take full control of how buyers see your home on Zillow by listing For Sale by Owner (FSBO).
List your homeWhat's special
Custom gated entranceNew icon golf cartModern wet barIce machineSpeaker systemGolf cart communityCustom built-in kitchen
Zillow last checked:
Listing updated:
Listed by:
Rex Jarnagin S.0194666 rexrealestate@live.com,
Keller Williams MarketPlace
Bought with:
Barbara I. Barnett, S.0016907
Douglas Elliman of Nevada LLC
Source: LVR,MLS#: 2483939 Originating MLS: Greater Las Vegas Association of Realtors Inc
Originating MLS: Greater Las Vegas Association of Realtors IncFacts & features
Interior
Bedrooms & bathrooms
- Bedrooms: 5
- Bathrooms: 6
- 3/4 bathrooms: 5
- 1/2 bathrooms: 1
Primary bedroom
- Description: Balcony,Sitting Room,Upstairs,Walk-In Closet(s)
- Dimensions: 17x15
Bedroom 2
- Description: Ceiling Fan,Custom Closet,Upstairs,Walk-In Closet(s),With Bath
- Dimensions: 15x11
Bedroom 3
- Description: Ceiling Fan,Custom Closet,Upstairs,With Bath
- Dimensions: 13x11
Bedroom 4
- Description: Custom Closet,Upstairs,With Bath
- Dimensions: 14x13
Bedroom 5
- Description: Ceiling Fan,Custom Closet,Downstairs,With Bath
- Dimensions: 12x10
Primary bathroom
- Description: Double Sink,Make Up Table,Shower Only
Dining room
- Description: Family Room/Dining Combo
- Dimensions: 16x17
Great room
- Description: Downstairs,Wet Bar
- Dimensions: 28x17
Kitchen
- Description: Breakfast Bar/Counter,Custom Cabinets,Granite Countertops,Island,Lighting Recessed,Stainless Steel Appliances,Tile Flooring,Walk-in Pantry
Loft
- Dimensions: 10x11
Heating
- Central, Gas, Multiple Heating Units
Cooling
- Central Air, Electric, High Efficiency, 2 Units
Appliances
- Included: Built-In Gas Oven, Dryer, Gas Cooktop, Disposal, Microwave, Refrigerator, Wine Refrigerator, Washer
- Laundry: Gas Dryer Hookup, Laundry Room, Upper Level
Features
- Bedroom on Main Level, Ceiling Fan(s), Window Treatments, Programmable Thermostat
- Flooring: Laminate, Porcelain Tile, Tile
- Windows: Low-Emissivity Windows, Window Treatments
- Has fireplace: No
Interior area
- Total structure area: 3,606
- Total interior livable area: 3,606 sqft
Property
Parking
- Total spaces: 4
- Parking features: Attached, Finished Garage, Garage, Garage Door Opener, Inside Entrance
- Attached garage spaces: 4
Features
- Stories: 2
- Patio & porch: Balcony, Covered, Patio
- Exterior features: Built-in Barbecue, Balcony, Barbecue, Patio, Private Yard, Sprinkler/Irrigation
- Has private pool: Yes
- Pool features: Heated, In Ground, Private, Pool/Spa Combo, Association
- Has spa: Yes
- Spa features: In Ground
- Fencing: Block,Back Yard,Wrought Iron
- Has view: Yes
- View description: Strip View
Lot
- Size: 9,147 Square Feet
- Features: Drip Irrigation/Bubblers, Desert Landscaping, Landscaped, Synthetic Grass, < 1/4 Acre
Details
- Parcel number: 16027717008
- Zoning description: Single Family
- Horse amenities: None
Construction
Type & style
- Home type: SingleFamily
- Architectural style: Two Story
- Property subtype: Single Family Residence
Materials
- Frame, Stucco
- Roof: Pitched,Tile
Condition
- Excellent,Resale
- Year built: 2018
Utilities & green energy
- Electric: Photovoltaics None
- Sewer: Public Sewer
- Water: Public
- Utilities for property: High Speed Internet Available, Underground Utilities
Green energy
- Energy efficient items: Doors, Windows
Community & HOA
Community
- Security: Controlled Access, Gated Community
- Subdivision: The Falls Parcel K - Phase 1
HOA
- Has HOA: Yes
- Amenities included: Clubhouse, Fitness Center, Gated, Jogging Path, Pickleball, Park, Pool, Tennis Court(s)
- Services included: Association Management
- HOA fee: $153 monthly
- HOA name: The Peaks
- HOA phone: 702-856-3860
- Second HOA fee: $97 monthly
Location
- Region: Henderson
Financial & listing details
- Price per square foot: $555/sqft
- Tax assessed value: $1,253,466
- Annual tax amount: $8,469
- Date on market: 4/1/2023
- Listing agreement: Exclusive Right To Sell
- Listing terms: Cash,Conventional,VA Loan
- Ownership: Single Family Residential
Price history
| Date | Event | Price |
|---|---|---|
| 8/11/2023 | Sold | $2,000,000-8.9%$555/sqft |
Source:  LVR #2483939 Report a problem LVR #2483939 Report a problem | ||
| 7/19/2023 | Contingent | $2,195,000$609/sqft |
Source: LVR #2483939 Report a problem | ||
| 7/19/2023 | Pending sale | $2,195,000$609/sqft |
Source: LVR #2483939 Report a problem | ||
| 6/7/2023 | Price change | $2,195,000-4.4%$609/sqft |
Source: LVR #2483939 Report a problem | ||
| 3/31/2023 | Listed for sale | $2,295,000$636/sqft |
Source: LVR #2483939 Report a problem | ||
| 3/27/2023 | Listing removed | -- |
Source: LVR #2476555 Report a problem | ||
| 2/28/2023 | Listed for sale | $2,295,000-5.4%$636/sqft |
Source: LVR #2476555 Report a problem | ||
| 2/14/2023 | Listing removed | $2,425,000$672/sqft |
Source: LVR #2442330 Report a problem | ||
| 9/30/2022 | Listed for sale | $2,425,000$672/sqft |
Source: LVR #2442330 Report a problem | ||
| 9/29/2022 | Listing removed | -- |
Source: LVR #2385106 Report a problem | ||
| 7/15/2022 | Price change | $2,425,000-1.9%$672/sqft |
Source: LVR #2385106 Report a problem | ||
| 6/16/2022 | Price change | $2,470,900-1%$685/sqft |
Source: LVR #2385106 Report a problem | ||
| 4/10/2022 | Listed for sale | $2,495,900+99.7%$692/sqft |
Source: LVR #2385106 Report a problem | ||
| 1/28/2022 | Sold | $1,250,000$347/sqft |
Source: LVR #2347806 Report a problem | ||
| 11/27/2021 | Pending sale | $1,250,000$347/sqft |
Source: LVR #2347806 Report a problem | ||
| 11/9/2021 | Listed for sale | $1,250,000$347/sqft |
Source: LVR #2347806 Report a problem | ||
Public tax history
| Year | Property taxes | Tax assessment |
|---|---|---|
| 2026 | $9,702 +3% | $438,713 -1.1% |
| 2025 | $9,421 +3% | $443,751 +25.1% |
| 2024 | $9,146 +8% | $354,818 +9.8% |
| 2023 | $8,469 +8% | $323,102 +22% |
| 2022 | $7,842 +4.9% | $264,844 +3.8% |
| 2021 | $7,473 +6.4% | $255,117 +3.5% |
| 2020 | $7,026 +27.5% | $246,496 +463.4% |
| 2019 | $5,510 +804.6% | $43,750 |
| 2018 | $609 | $43,750 +27.9% |
| 2017 | $609 | $34,213 |
Find assessor info on the county website
Neighborhood: Lake Las Vegas
Nearby homes
- $1,483,2004 bd4 ba3.7k sqft43 Vista Outlook St, Henderson, NV 89011Off Market
- $1,190,7003 bd3 ba2.9k sqft39 Vista Outlook St, Henderson, NV 89011Off Market
- $1,566,1003 bd4 ba3.4k sqft45 Vista Outlook St, Henderson, NV 89011Off Market
- $1,239,4004 bd4 ba3.2k sqft37 Vista Outlook St, Henderson, NV 89011Off Market
- $761,5004 bd3 ba2.3k sqft38 Vista Outlook St, Henderson, NV 89011Off Market
- $755,8004 bd3 ba2.3k sqft36 Vista Outlook St, Henderson, NV 89011Off Market
- $1,230,6004 bd4 ba3.1k sqft47 Vista Outlook St, Henderson, NV 89011Off Market
- $834,6004 bd2 ba3.1k sqft18 Via Levanzo, Henderson, NV 89011Off Market
Nearby schools
GreatSchools rating
- 8/10Josh Stevens Elementary SchoolGrades: PK-5Distance: 2.1 mi
- 5/10B Mahlon Brown Junior High SchoolGrades: 6-8Distance: 3.3 mi
- 4/10Basic Academy of Int'l Studies High SchoolGrades: 9-12Distance: 4.6 mi
Schools provided by the listing agent
- Elementary: Josh, Stevens,Josh, Stevens
- Middle: Brown B. Mahlon
- High: Basic Academy
Source: LVR. This data may not be complete. We recommend contacting the local school district to confirm school assignments for this home.
Get a cash offer in 3 minutes
Find out how much your home could sell for in as little as 3 minutes with a no-obligation cash offer.
Estimated market value
$1,774,700
Get a cash offer in 3 minutes
Find out how much your home could sell for in as little as 3 minutes with a no-obligation cash offer.
Estimated market value
$1,774,700
- Nevada
- Clark County
- Henderson
- 89011
- Lake Las Vegas
- 41 Vista Outlook St
Nearby cities
Nearby neighborhoods
Nearby zip codes
Other Henderson Topics
