Skip main navigation
Off market
  • $1,026,400

    41 W 96th St #8C, New York, NY 10025

    2beds
    1,050sqft
    Cooperative
    Built in 1926
    -- sqft lot
    $1,026,400 Zestimate®
    $978/sqft
    $4,474 Estimated rent

    Home value

    $1,026,400

    $924,000 - $1.14M

    $4,474/mo

    Zestimate® history
    Loading
    Loading...

    Owner options

    List your home for rent

    $4,474/mo

    Rent Zestimate®

    Find your next renter with Zillow Rental Manager. Plus, with online applications, you can quickly screen prospective tenants – for free.

    Learn more

    $4,474/mo

    Rent Zestimate®

    Refinance and save

    $7,459/mo

    Est. payment

    Refinancing to a lower rate could help reduce your monthly payments and save thousands over the life of the loan.

    See today's rates

    $7,459/mo

    Est. payment

    Explore your selling options

    Work with a Zillow partner agent

    Leverage their expertise and Zillow's premium Showcase listings to get your home seen by more buyers.

    Get started

    List with your own agent

    Get your home in front of millions of buyers by listing it on Zillow.

    Learn how to do it

    Sell it yourself

    Take full control of how buyers see your home on Zillow by listing For Sale by Owner (FSBO).

    List your home

    What's special

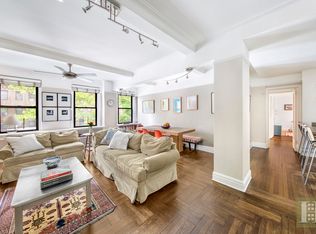
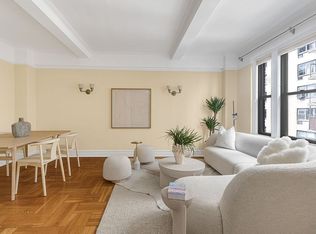
    Open, Quiet and wonderfully maintained Pre-war 2 Bedroom with entrance foyer and 9 foot high beamed ceilings! The main room will accommodate a living area and a separate dining area. Each bedroom can easily fit King size beds with additional bedroom furniture. It comes with more than ample storage -- 6 large deep closets; 2 in each bedroom and 2 in the entrance foyer. Other unique features in these rooms include over-sized double pane windows, picture frame wall moldings, crystal door knobs and locks, and original herringbone and strip oak wood floors. The windowed kitchen, which has many high-end features, will delight any gourmet chef! It has a 30 inch stainless steel Viking Professional gas range and vent along with plenty of granite counter top space and a back splash. The rich Italian Poliform kitchen cabinets are outfitted with Dornbracht hardware. Seamlessly integrated into the cabinets is a Fisher Paykel DishDrawer Dishwasher. For food storage, there is a paneled Sub-Zero Refrigerator and 4 ft by 7 ft food pantry cabinet. There is a stainless steel counter top for additional counter top space as well. Although this apartment does not have a Washer and Dryer, with Co-op approval, you can install them. The classic white tiled bathroom is in excellent shape and includes a window as well. It features a marble floor, original deep soaking tub which was recently re-glazed and caulked, and over-sized classic sink. Sub-letting allowed with Co-Op approval. This 16 story building was built in 1925 and designed by Emory Roth and Sons, Architects. The building is very intimate with only 4 apartments per floor except for the Penthouse Apartment on the 16th floor. It has a beautifully, rich maintained Prewar lobby with a full time doorman, live-in super, bicycle storage and basement laundry. A storage bin which is approximately 4 ft by 6 ft comes with the apartment. Pets are allowed in the building. Lastly, its minutes to Central Park, Whole Foods Market, and the Columbus Square Retail Center which includes TJ Maxx, Urban Outfitters, Starbucks and many other stores.

    This property is not currently displayed as for sale or rent on Zillow. This may be different from what's on other websites or public sources.
    Facts & features

    Interior

    Bedrooms & bathrooms
    • Bedrooms: 2
    • Bathrooms: 1
    • Full bathrooms: 1
    Appliances
    • Included: Dishwasher, Dryer, Washer
    Interior area
    • Total interior livable area: 1,050 sqft

    Property

    Details
    • Parcel number: 01832001010552568C

    Construction

    Type & style
    • Home type: Cooperative
    Condition
    • Year built: 1926

    Community & HOA

    Community
    • Features: Doorman
    HOA
    • Has HOA: Yes
    • HOA fee: $1,903 monthly
    Location
    • Region: New York

    Financial & listing details

    • Price per square foot: $978/sqft

    Price history

    DateEventPrice
    2/26/2019Listing removed$1,100,000$1,048/sqft
    Source: Spire Group #682533 Report a problem
    2/4/2019Listed for sale$1,100,000+29.4%$1,048/sqft
    Source: Spire Group #682533 Report a problem
    8/4/2011Sold$850,000$810/sqft
    Source: Public Record Report a problem

    Public tax history

    YearProperty taxesTax assessment
    2010-- --
    Find assessor info on the county website

    Neighborhood: Upper West Side

    Nearby schools

    GreatSchools rating