Skip main navigation
Off market
  • $448,000

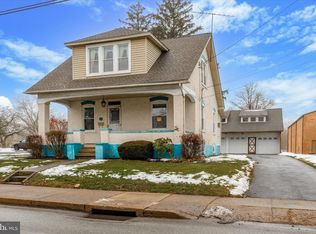
    41 W Broad St, Hatfield, PA 19440

    4beds
    1,794sqft
    SingleFamily
    Built in 1900
    0.4 Acres Lot
    $448,000 Zestimate®
    $250/sqft
    $3,090 Estimated rent

    Home value

    $448,000

    $421,000 - $475,000

    $3,090/mo

    Zestimate® history
    Loading
    Loading...

    Owner options

    List your home for rent

    $3,090/mo

    Rent Zestimate®

    Find your next renter with Zillow Rental Manager. Plus, with online applications, you can quickly screen prospective tenants – for free.

    Learn more

    $3,090/mo

    Rent Zestimate®

    Refinance and save

    $2,841/mo

    Est. payment

    Refinancing to a lower rate could help reduce your monthly payments and save thousands over the life of the loan.

    See today's rates

    $2,841/mo

    Est. payment

    Explore your selling options

    Work with a Zillow partner agent

    Leverage their expertise and Zillow's premium Showcase listings to get your home seen by more buyers.

    Get started

    List with your own agent

    Get your home in front of millions of buyers by listing it on Zillow.

    Learn how to do it

    Sell it yourself

    Take full control of how buyers see your home on Zillow by listing For Sale by Owner (FSBO).

    List your home

    What's special

    Nestled on .40 acres in the heart of Hatfield boro this treasured home has all the character and charm that dreams are made of, with all the modern amenities that are needed to to make living in such a great home comfortable. The modern kitchen is made up of an expansive center island with a breakfast bar, exposed rafters, granite counters, modern appliances and plenty of storage. The dining room is perfect for intimate evening meals and entertaining large groups. The living room is one of my personal favorites with tons of natural lighting. The 1st floor is finished off with a entry mud room area on the back of the house, powder room and laundry area. Step up stairs and your going to fall in love with the master suite. This large room has been opened up to allow for tons of natural light and closet space. The 4th bedroom area is currently utilized as a walk in closest accessible to the master. The 2 remaining bedrooms are very functional and in move in condition. There is also a walk up attic that allows for expansive storage options. The home sits on a large lot and has a 2 car garage/carriage house with 2nd floor. ****Now.... for the list of upgrades! Fresh Paint thru out,Hi Velocity Central Air installed, ALL new windows, 2015: New shower/tub fixtures,2014: New dining room floor,2014 Professionally landscaped,2013: New garage roof, 2012: New house alarm Plus Fire Alarm, 2012: New front door with transom 2012: New Trek Deck back porch, 2012: New outside rain drainage underground, new rain spouts, plus pop-up drains, 2011: New paved driveway, 2010: New Roof on house, 2009: New Boiler plus converted to Gas heat. New chimney liner. Kitchen - granite counter tops, stainless steel refridgerator and dishwasher, tile flooring, Powder room - all new plus tile flooring and laundry, 2nd Floor Full Bathroom - all new - tile flooring, jetted soaking tub with shower, double vanity, linen closet****

    This property is off market, which means it's not currently listed for sale or rent on Zillow. This may be different from what's available on other websites or public sources.

    Facts & features

    Interior

    Bedrooms & bathrooms
    • Bedrooms: 4
    • Bathrooms: 2
    • Full bathrooms: 1
    • 1/2 bathrooms: 1
    Heating
    • Other, Gas
    Cooling
    • Central
    Features
    • Has fireplace: No
    Interior area
    • Total interior livable area: 1,794 sqft

    Property

    Parking
    • Total spaces: 3
    • Parking features: Garage - Detached
    Features
    • Exterior features: Brick
    Lot
    • Size: 0.40 Acres
    Details
    • Parcel number: 090000259002

    Construction

    Type & style
    • Home type: SingleFamily
    • Architectural style: Colonial
    Condition
    • Average+
    • Year built: 1900

    Community & neighborhood

    Location
    • Region: Hatfield

    Other

    Other facts
    • CurrentFinancing: Conventional
    • LisMediaList: Photo, Document
    • LocaleListingStatus: ACTIVE
    • Ownership: Fee Simple
    • Appliances: KitPantry, KitDoubleSin, KitIsland
    • BedroomSecond1Level: Upper 1
    • BedroomThird1Level: Upper 1
    • CookingFuel: GasCooking
    • Design: 2-Story
    • DiningKitchen: EatInKitchen
    • ElectricService: 200-300AmpEl
    • ExteriorFeatures: Sidewalks
    • GarageSpaces: 2-CarGarage
    • HotWater: Natural Gas
    • Kitchen1Level: Main
    • LaundryType: MainFlrLndry
    • LivingRoomLevel: Main
    • MainEntrance: Center Hall
    • PoolType: NoPool
    • PropertyCondition: Average+
    • RoomList: Living Room, Dining Room, Bedroom-Master, Bedroom-Second, Bedroom-Third, Kitchen, Bedroom-Fourth
    • SewerSeptic: Public Sewer
    • State: PA
    • StoryList: Main, Upper 1
    • Water: Public
    • BedroomMaster1Level: Upper 1
    • FireplaceCount: NoFireplace
    • Attics: WalkUpAttic
    • Parking: 3+CarParking, Drvwy/Off Str
    • InteriorSquareFeetSource: Assessor
    • BedroomFourth1Level: Upper 1
    • Ownership: Fee Simple

    Price history

    DateEventPrice
    3/1/2017Sold$253,000-6.3%$141/sqft
    Source: Public Record Report a problem
    12/2/2016Listed for sale$269,999$151/sqft
    Source: RE/MAX Achievers-Collegeville #6598603 Report a problem
    10/2/2016Listing removed$269,999$151/sqft
    Source: RE/MAX Achievers-Collegeville #6598603 Report a problem
    7/28/2016Listed for sale$269,999-6.9%$151/sqft
    Source: RE/MAX Achievers-Collegeville #6598603 Report a problem
    11/28/2006Sold$289,900+61.1%$162/sqft
    Source: Public Record Report a problem
    3/7/2006Sold$179,900$100/sqft
    Source: Public Record Report a problem

    Public tax history

    YearProperty taxesTax assessment
    2025$4,550 +5%$115,510
    2024$4,332 $115,510
    2023$4,332 +6.8%$115,510
    2022$4,054 +7%$115,510
    2021$3,789 +2.7%$115,510
    2020$3,690 +1.8%$115,510
    2019$3,623 +2.8%$115,510
    2018$3,526 +2.9%$115,510
    2017$3,425 +4.3%$115,510
    2016$3,285 +4%$115,510
    2015$3,158 +1.8%$115,510
    2014$3,103 +1.4%$115,510
    2013$3,059 +1.4%$115,510
    2012$3,016 +1.8%$115,510
    2011$2,963 +3.7%$115,510
    2010$2,857 +3.3%$115,510
    2009$2,765 +3.8%$115,510
    2008$2,665 +2.2%--
    2007$2,607 +3.3%--
    2006$2,523 +2.6%--
    2005$2,459 +3.8%--
    2004$2,370 --
    2003$2,370 --
    2002$2,370 +9.6%--
    2000$2,162 +1.4%--
    1999$2,133 --

    Find assessor info on the county website

    Neighborhood: 19440

    Nearby schools

    GreatSchools rating
    Schools provided by the listing agent
    • High: North Penn
    • District: N Penn

    Source: The MLS. This data may not be complete. We recommend contacting the local school district to confirm school assignments for this home.

    Get a cash offer in 3 minutes
    Find out how much your home could sell for in as little as 3 minutes with a no-obligation cash offer.
    Estimated market value
    $448,000
    Get a cash offer in 3 minutes
    Find out how much your home could sell for in as little as 3 minutes with a no-obligation cash offer.
    Estimated market value
    $448,000