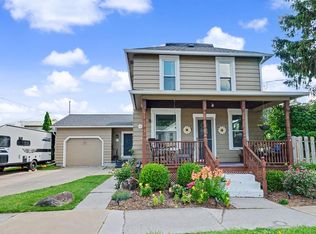
Charming, Updated, And Move-in Ready 1 1/2 Story Home Offers The Perfect Blend Of Classic Character And Modern Convenience. Featuring 2 Bedrooms And 1 1/2 Baths, This Inviting Home Welcomes You With An Open Layout That Creates A Bright, Spacious Feel Throughout The Main Living Areas. The Living Room Is Warm And Appealing, Making It An Ideal Space For Entertaining Family And Friends Or Enjoying A Cozy Movie Night At Home. Just Off The Living Room, The Dining Room Offers Ample Space For A Larger Table, Perfect For Holidays, Gatherings, And Everyday Meals. The Open Kitchen Is Conveniently Located Next To The Dining Room, Allowing For Easy Flow When Hosting Or Spending Time Together. A Half Bath Near The Dining Area Adds Extra Convenience For Both Homeowners And Guests. The First-floor Bedroom Is Situated Just Off The Living Room, While The Larger Upstairs Primary Bedroom Is Located Near The Fully Updated Bathroom. An Attached Single-car Garage Provides Additional Room For Storage, Lawn Equipment, And More. Outside, The Shaded And Private Backyard Offers A Peaceful Setting For Relaxing, Entertaining, Or Enjoying Time Outdoors. This Home Has Been Thoughtfully Updated Over The Past Seven Years, Including A New Roof, Furnace, Mini-split Heat Pump For Air Conditioning And Additional Heating Options, New Flooring, And Appliances. With So Many Improvements Already Completed, This Home Is Truly Ready For Its Next Owner. Conveniently Located Close To Uptown, Parks, Outdoor Recreation, And Family-friendly Restaurants, This Property Is One You Won't Want To Miss. More Pictures Are Coming Soon, And Showings Begin Friday, July 10 Schedule Your Showing Today!
Sold for $156,000
Zestimate®
$156,000
41 W Elm St, Norwalk, OH 44857
2beds
840sqft
Single Family Residence
Built in ----
3,301 Square Feet Lot
$156,000 Zestimate®
$186/sqft
$1,161 Estimated rent
Home value
$156,000
Estimated sales range
Not available
$1,161/mo
Zestimate® history
Owner options
List your home for rent
$1,161/mo
Rent Zestimate®
Find your next renter with Zillow Rental Manager. Plus, with online applications, you can quickly screen prospective tenants – for free.
$1,161/mo
Rent Zestimate®
Refinance and save
$1,055/mo
Est. payment
Refinancing to a lower rate could help reduce your monthly payments and save thousands over the life of the loan.
$1,055/mo
Est. payment
Explore your selling options
Work with a Zillow partner agent
Leverage their expertise and Zillow's premium Showcase listings to get your home seen by more buyers.
Get startedList with your own agent
Get your home in front of millions of buyers by listing it on Zillow.
Learn how to do itSell it yourself
Take full control of how buyers see your home on Zillow by listing For Sale by Owner (FSBO).
List your homeWhat's special
Zillow last checked:
Listing updated:
Listed by:
Blair M. Kopfstein 440-623-5614 blairkopfstein@howardhanna.com,
Howard Hanna - Norwalk
Bought with:
Blair M. Kopfstein, 2020004465
Howard Hanna - Norwalk
Source: Firelands MLS,MLS#: 20262447Originating MLS: Firelands MLS
Facts & features
Interior
Bedrooms & bathrooms
- Bedrooms: 2
- Bathrooms: 2
- Full bathrooms: 1
- 1/2 bathrooms: 1
Primary bedroom
- Level: Second
- Area: 182.25
- Dimensions: 13.5 x 13.5
Bedroom 2
- Level: Main
- Area: 100
- Dimensions: 10 x 10
Bedroom 3
- Area: 0
- Dimensions: 0 x 0
Bedroom 4
- Area: 0
- Dimensions: 0 x 0
Bedroom 5
- Area: 0
- Dimensions: 0 x 0
Bathroom
- Level: Second
Bathroom 3
- Level: Main
Dining room
- Features: Formal
- Level: Main
- Area: 140
- Dimensions: 14 x 10
Family room
- Area: 0
- Dimensions: 0 x 0
Kitchen
- Level: Main
- Area: 140
- Dimensions: 14 x 10
Living room
- Level: Main
- Area: 169
- Dimensions: 13 x 13
Heating
- Electric, Gas, Forced Air, Heat Pump, New Gas Furnace And Two Min Split Heat With A Heat Pump.
Cooling
- Central Air, Other
Appliances
- Included: Dishwasher, Dryer, Range, Refrigerator, Washer
- Laundry: None
Features
- Basement: Crawl Space
Interior area
- Total structure area: 840
- Total interior livable area: 840 sqft
Property
Parking
- Total spaces: 1
- Parking features: Attached
- Attached garage spaces: 1
Features
- Levels: One and One Half
- Stories: 1
Lot
- Size: 3,301 Square Feet
Details
- Parcel number: 330050010030000
Construction
Type & style
- Home type: SingleFamily
- Property subtype: Single Family Residence
Materials
- Aluminum, Vinyl Siding
- Roof: Asphalt,The Roof Was Done Between 10/2/18 To 8/18/23 Per The Pervious Listing 2023776.
Condition
- Year built: 0
Utilities & green energy
- Electric: ON
- Sewer: Public Sewer
- Water: Public
Community & HOA
Location
- Region: Norwalk
Financial & listing details
- Price per square foot: $186/sqft
- Tax assessed value: $60,800
- Annual tax amount: $827
- Price range: $156K - $156K
- Date on market: 6/27/2026
- Date available: 01/01/1800
- Listing terms: Conventional
Price history
| Date | Event | Price |
|---|---|---|
| 8/14/2026 | Pending sale | $139,900-10.3%$167/sqft |
Source: Firelands MLS #20262447 Report a problem | ||
| 8/13/2026 | Sold | $156,000+11.5%$186/sqft |
Source: Firelands MLS #20262447 Report a problem | ||
| 7/14/2026 | Contingent | $139,900$167/sqft |
Source: Firelands MLS #20262447 Report a problem | ||
| 7/10/2026 | Listed for sale | $139,900+21.7%$167/sqft |
Source: Firelands MLS #20262447 Report a problem | ||
| 8/18/2023 | Sold | $115,000+4.6%$137/sqft |
Source: Public Record Report a problem | ||
| 8/8/2023 | Listed for sale | $109,900+449.5%$131/sqft |
Source: Firelands MLS #20232776 Report a problem | ||
| 10/2/2018 | Sold | $20,000+73.9%$24/sqft |
Source: Public Record Report a problem | ||
| 7/22/2018 | Pending sale | $11,500$14/sqft |
Source: Clinton Castle Realty #20183536 Report a problem | ||
| 7/17/2018 | Listed for sale | $11,500-82.7%$14/sqft |
Source: Clinton Castle Realty #20183536 Report a problem | ||
| 8/27/1997 | Sold | $66,345+16.6%$79/sqft |
Source: Public Record Report a problem | ||
| 7/31/1995 | Sold | $56,900$68/sqft |
Source: Public Record Report a problem | ||
Public tax history
| Year | Property taxes | Tax assessment |
|---|---|---|
| 2024 | $884 +15% | $21,280 +13.3% |
| 2023 | $769 +1.6% | $18,780 |
| 2022 | $757 -0.1% | $18,780 |
| 2021 | $757 +3.7% | $18,780 +9.1% |
| 2020 | $730 -0.7% | $17,220 |
| 2019 | $735 +105.7% | $17,220 |
| 2018 | $357 | $17,220 +22.9% |
| 2017 | $357 -40% | $14,010 |
| 2016 | $596 +6.1% | $14,010 -0.1% |
| 2015 | $562 | $14,030 -0.3% |
| 2014 | $562 +13.6% | $14,070 |
| 2013 | $494 | $14,070 |
| 2012 | -- | $14,070 -17.1% |
| 2011 | -- | $16,980 |
| 2010 | -- | $16,980 |
| 2009 | -- | $16,980 +4% |
| 2008 | -- | $16,320 |
| 2007 | -- | $16,320 +0.1% |
| 2006 | $1,027 -7.6% | $16,310 -7.2% |
| 2005 | $1,112 | $17,570 |
| 2004 | -- | $17,570 |
| 2003 | $1,110 +16.1% | $17,570 +17% |
| 2002 | $957 | $15,015 0% |
| 2001 | -- | $15,020 |
Find assessor info on the county website
Neighborhood: 44857
Nearby homes
- $145,0003 bd2 ba1.8k sqft39 W Elm St, Norwalk, OH 44857Sold

- $183,0003 bd2 ba1.3k sqft43 W Elm St, Norwalk, OH 44857Sold
- $110,4002 bd1 ba854 sqft36 Norwood Ave, Norwalk, OH 44857Off Market
- $121,0002 bd1 ba1.7k sqft34 Norwood Ave, Norwalk, OH 44857Off Market
- $86,0003 bd1 ba990 sqft40 W Elm St, Norwalk, OH 44857Sold
- $176,0003 bd1 ba1.2k sqft44 W Elm St, Norwalk, OH 44857Sold
- $195,0003 bd2 ba1.6k sqft21 Maple St, Norwalk, OH 44857Sold
- $236,1003 bd1 ba1.2k sqft38 Norwood Ave, Norwalk, OH 44857Off Market
Nearby schools
GreatSchools rating
- 9/10Pleasant Elementary SchoolGrades: 2-4Distance: 0.4 mi
- 6/10Norwalk Middle SchoolGrades: 7-8Distance: 0.4 mi
- 5/10Norwalk High SchoolGrades: 9-12Distance: 0.8 mi
Schools provided by the listing agent
- District: Norwalk
Source: Firelands MLS. This data may not be complete. We recommend contacting the local school district to confirm school assignments for this home.
Get a cash offer in 3 minutes
Find out how much your home could sell for in as little as 3 minutes with a no-obligation cash offer.
Estimated market value
$156,000
Get a cash offer in 3 minutes
Find out how much your home could sell for in as little as 3 minutes with a no-obligation cash offer.
Estimated market value
$156,000
- Ohio
- Huron County
- Norwalk
- 44857
- 41 W Elm St
