Skip main navigation
Off market
  • $472,700

    41 W Franklin Ave, Beverly, NJ 08010

    3beds
    1,955sqft
    SingleFamily
    Built in 1941
    0.33 Acres Lot
    $472,700 Zestimate®
    $242/sqft
    $3,230 Estimated rent

    Home value

    $472,700

    $449,000 - $496,000

    $3,230/mo

    Zestimate® history
    Loading
    Loading...

    Owner options

    List your home for rent

    $3,230/mo

    Rent Zestimate®

    Find your next renter with Zillow Rental Manager. Plus, with online applications, you can quickly screen prospective tenants – for free.

    Learn more

    $3,230/mo

    Rent Zestimate®

    Refinance and save

    $3,359/mo

    Est. payment

    Refinancing to a lower rate could help reduce your monthly payments and save thousands over the life of the loan.

    See today's rates

    $3,359/mo

    Est. payment

    Explore your selling options

    Work with a Zillow partner agent

    Leverage their expertise and Zillow's premium Showcase listings to get your home seen by more buyers.

    Get started

    List with your own agent

    Get your home in front of millions of buyers by listing it on Zillow.

    Learn how to do it

    Sell it yourself

    Take full control of how buyers see your home on Zillow by listing For Sale by Owner (FSBO).

    List your home

    What's special

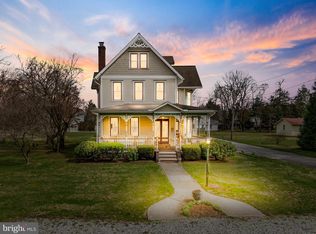
    A GORGEOUS, center hall Colonial on a large corner lot located in a quiet secluded neighborhood off the beaten track. A beautifully landscaped center island separates the two way drive to you home. As you walk up the walkway, you will enjoy the beautifully landscaped yard with an Arbor Trellis. Step onto the EP Henry entrance and then into a home like no other. AS you enter, to your right you will see the large Great Room. This room contains the family room, kitchen, laundry room, and one half bath. The FR offers a spacious sitting area, a built in Blue Ray and CD player, crown mold ceilings, and Italian tiled floor. The tile is throughout the great room. Once you pass through the FR you will see a large laundry room to your right. It comes equipped with a stackable washer and dryer. The custom Kitchen offers cabinetry made from Imported South American Cherry Wood, granite counter tops, a center island for four, and high ceilings with recessed lighting. The cabinets offer corner turn abouts, and the center island has plenty of storage underneath. The left side offers an area for a dining table with chairs, china hutch, and is located next to two large windows and a french door leading out to the two tier deck that offers an enclosed step in hot tub with an attached bar on the bottom tier equipped with three stools. The Great Room also flows into a large LR, equipped with an efficient wood burning stove (with blower). Step down form the LR into the Sun Room where you can enjoy the view of your private outdoor oasis. The view included an outdoor sitting area secluded and surrounded by exotic grasses. The Sun Room also has accessibility to the 2-tier deck. the 2nd story offers a new full bath, solid oak floors, 3 large BR's, and plenty of closet space. The Master offers large built in closets and a half bath. You will also find a walk up attic to store even more of your stuff! This home offers a partially finished basement. One side is a great place to entertain with a built in bar, half bath, TV hook up, and very large storage area all with newer carpet. The other side has a small kitchen like area equipped with a sink, cabinets, and stand up freezer. The basement also has a large cedar closet and a newer hot water heater(2016). 6-car driveway plus 2-car detached garage with work bench and attic. Home has solar contract agreement- no monthly payment, and benefits from the use. This can be purchased with a USDA Loan with Zero money down!!

    This property is off market, which means it's not currently listed for sale or rent on Zillow. This may be different from what's available on other websites or public sources.
    Facts & features

    Interior

    Bedrooms & bathrooms
    • Bedrooms: 3
    • Bathrooms: 4
    • Full bathrooms: 1
    • 1/2 bathrooms: 3
    Heating
    • Forced air, Gas
    Cooling
    • Central
    Appliances
    • Included: Dishwasher
    Features
    • Flooring: Tile, Carpet
    Interior area
    • Total interior livable area: 1,955 sqft

    Property

    Parking
    • Total spaces: 3
    • Parking features: Garage - Detached
    Features
    • Exterior features: Stucco
    Lot
    • Size: 0.33 Acres
    Details
    • Parcel number: 1200619000000001

    Construction

    Type & style
    • Home type: SingleFamily
    Materials
    • Roof: Composition
    Condition
    • Year built: 1941

    Community & HOA

    Location
    • Region: Beverly

    Financial & listing details

    • Price per square foot: $242/sqft
    • Tax assessed value: $245,500
    • Annual tax amount: $8,511

    Price history

    DateEventPrice
    8/6/2021Sold$359,000$184/sqft
    Source: Bright MLS #NJBL2001410 Report a problem
    7/25/2021Pending sale$359,000$184/sqft
    Source: Bright MLS #NJBL2001410 Report a problem
    7/18/2021Price change$359,000-10%$184/sqft
    Source: Bright MLS #NJBL2001410 Report a problem
    7/2/2021Listed for sale$399,000+68.4%$204/sqft
    Source: Bright MLS #NJBL2001410 Report a problem
    7/11/2017Sold$237,000-5.2%$121/sqft
    Source: Public Record Report a problem
    5/24/2017Pending sale$249,900$128/sqft
    Source: Moorestown #6886934 Report a problem
    11/7/2016Listed for sale$249,900-7.4%$128/sqft
    Source: Keller Williams Realty - Moorestown #6886934 Report a problem
    12/1/2015Listing removed$269,900$138/sqft
    Source: Keller Williams - Cherry Hill #6592481 Report a problem
    7/17/2015Price change$269,900-3.6%$138/sqft
    Source: Keller Williams - Cherry Hill #6592481 Report a problem
    6/12/2015Price change$279,900-11.1%$143/sqft
    Source: Keller Williams Realty - Moorestown #6592481 Report a problem
    2/11/2015Listed for sale$315,000$161/sqft
    Source: RE/MAX Main St. Realty #6519017 Report a problem

    Public tax history

    YearProperty taxesTax assessment
    2025$8,511 +1%$245,500
    2024$8,423 $245,500
    2023-- $245,500 +0.8%
    2022$8,334 +1.6%$243,600
    2021$8,202 +11.7%$243,600
    2020$7,342 +2.3%$243,600 +2.1%
    2019$7,179 +1.9%$238,600
    2018$7,043 +5.9%$238,600
    2017$6,650 +3.8%$238,600
    2016$6,406 +5.7%$238,600
    2015$6,060 +7.2%$238,600
    2014$5,652 +2%$238,600
    2013$5,543 -4.4%$238,600
    2012$5,799 +9.2%$238,600 -4.8%
    2011$5,310 +4.2%$250,600 +119.1%
    2010$5,095 +4.2%$114,400
    2009$4,888 +3.5%$114,400
    2008$4,725 +8.9%$114,400
    2007$4,340 +6.4%$114,400
    2006$4,081 +9.7%$114,400
    2005$3,721 +2.5%$114,400
    2004$3,632 $114,400
    2003-- $114,400
    2002-- $114,400
    2001-- $114,400
    Find assessor info on the county website

    Neighborhood: 08010

    Nearby schools

    GreatSchools rating
    Schools provided by the listing agent
    • Elementary: MAGOWAN E.S.
    • Middle: SAMUEL M. RIDGWAY M.S.
    • High: BURLINGTON CITY H.S.
    • District: Burlington City

    Source: The MLS. This data may not be complete. We recommend contacting the local school district to confirm school assignments for this home.

    Get a cash offer in 3 minutes
    Find out how much your home could sell for in as little as 3 minutes with a no-obligation cash offer.
    Estimated market value
    $472,700
    Get a cash offer in 3 minutes
    Find out how much your home could sell for in as little as 3 minutes with a no-obligation cash offer.
    Estimated market value
    $472,700