Experience the best of Lancaster City living in this beautifully maintained 2-bedroom, 2-bath corner condo on the 2nd floor of the Lancaster Press Building. Surrounded by vibrant restaurants, cafés, Art Gallery Row, Central Market, and the Fulton Theater, this residence is your private retreat in the heart of it all. Enjoy carefree condominium living with a unique sunken living room and custom-built 12-foot bookshelf. The open floor plan features luxury vinyl plank floors, soaring ceilings, exposed brick, and custom lighting. The kitchen is a highlight, boasting quartz countertops, a spacious island, soft-close cabinetry, a custom tile backsplash, and top-of-the-line stainless steel appliances. Both bedrooms are generously sized, with the primary suite offering a walk-in closet, a luxurious en-suite bath, and a private balcony—perfect for enjoying your morning coffee. Additional features include a second full bathroom, custom closets, and a stackable washer/dryer. Enjoy peace and quiet with solid construction for enhanced soundproofing. Amenities include two secure parking spaces, a dedicated storage unit, a 24/7 fitness center, and access to a stunning rooftop deck with panoramic city views. Residents also benefit from exclusive elevator access to 401 Prime, a luxury steakhouse in the building. The monthly condo fee covers water, sewer, natural gas, trash, and maintenance. Don’t miss your chance to own this exceptional unit in one of Lancaster’s most desirable locations. Schedule your private tour today!
Sold for $540,000
$540,000
41 W Lemon St #205, Lancaster, PA 17603
2beds
1,439sqft
Condominium
Built in 2017
-- sqft lot
$555,300 Zestimate®
$375/sqft
$3,026 Estimated rent
Home value
$555,300
$528,000 - $589,000
$3,026/mo
Zestimate® history
Owner options
List your home for rent
$3,026/mo
Rent Zestimate®
Find your next renter with Zillow Rental Manager. Plus, with online applications, you can quickly screen prospective tenants – for free.
$3,026/mo
Rent Zestimate®
Refinance and save
$3,523/mo
Est. payment
Refinancing to a lower rate could help reduce your monthly payments and save thousands over the life of the loan.
$3,523/mo
Est. payment
Explore your selling options
Work with a Zillow partner agent
Leverage their expertise and Zillow's premium Showcase listings to get your home seen by more buyers.
Get startedList with your own agent
Get your home in front of millions of buyers by listing it on Zillow.
Learn how to do itSell it yourself
Take full control of how buyers see your home on Zillow by listing For Sale by Owner (FSBO).
List your homeWhat's special
Corner condoQuartz countertopsPrivate balconyTop-of-the-line stainless steel appliancesSoaring ceilingsSpacious islandExposed brick
Zillow last checked:
Listing updated:
Listed by:
Jeremy Ganse 717-208-0789,
RE/MAX SmartHub Realty
Bought with:
Jennifer Rogers, RS353472
RE/MAX Realty Associates
Ashley Gardner, RS348817
RE/MAX Realty Associates
Source: Bright MLS,MLS#: PALA2078500
Facts & features
Interior
Bedrooms & bathrooms
- Bedrooms: 2
- Bathrooms: 2
- Full bathrooms: 2
- Main level bathrooms: 2
- Main level bedrooms: 2
Rooms
- Room types: Living Room, Primary Bedroom, Bedroom 2, Kitchen, Bathroom 2, Primary Bathroom
Primary bedroom
- Level: Main
Bedroom 2
- Level: Main
Primary bathroom
- Level: Main
Bathroom 2
- Level: Main
Kitchen
- Level: Main
Living room
- Level: Main
Heating
- Forced Air, Natural Gas
Cooling
- Central Air, Electric
Appliances
- Included: Microwave, Dishwasher, Oven/Range - Gas, Refrigerator, Washer/Dryer Stacked, Electric Water Heater
- Laundry: Main Level, In Unit
Features
- Exposed Beams, Eat-in Kitchen, Kitchen Island, Recessed Lighting
- Flooring: Hardwood, Luxury Vinyl
- Windows: Window Treatments
- Has basement: No
- Has fireplace: No
Interior area
- Total structure area: 1,439
- Total interior livable area: 1,439 sqft
- Finished area above ground: 1,439
- Finished area below ground: 0
Property
Parking
- Total spaces: 2
- Parking features: Oversized, Other, Lighted, Secured, Garage
- Garage spaces: 2
Accessibility
- Accessibility features: Accessible Elevator Installed
Features
- Levels: Three
- Stories: 3
- Exterior features: Storage, Balcony
- Pool features: None
Details
- Additional structures: Above Grade, Below Grade
- Parcel number: 3390691710205
- Zoning: RESIDENTIAL
- Special conditions: Standard
Construction
Type & style
- Home type: Condo
- Architectural style: Traditional,Contemporary
- Property subtype: Condominium
- Attached to another structure: Yes
Materials
- Brick, Masonry
Condition
- Excellent
- New construction: No
- Year built: 2017
Utilities & green energy
- Electric: 200+ Amp Service
- Sewer: Public Sewer
- Water: Public
- Utilities for property: Cable Available
Community & HOA
Community
- Security: Main Entrance Lock, Fire Sprinkler System
- Condo and coop fee: $562 monthly
- Subdivision: Lancaster Press Building
HOA
- Has HOA: No
- Amenities included: Common Grounds, Elevator(s), Storage, Fitness Center
- Services included: Alarm System, Common Area Maintenance, Maintenance Structure, Gas, Insurance, Lawn Care Front, Lawn Care Rear, Lawn Care Side, Maintenance Grounds, Parking Fee, Reserve Funds, Sewer, Snow Removal, Trash, Water
- HOA name: Camco
Location
- Region: Lancaster
- Municipality: LANCASTER CITY
Financial & listing details
- Price per square foot: $375/sqft
- Tax assessed value: $267,200
- Annual tax amount: $10,685
- Date on market: 11/1/2025
- Listing agreement: Exclusive Right To Sell
- Listing terms: Conventional,Cash
- Exclusions: Wall Mounted Light Fixtures In Living Room And Primary Bedroom. Ceiling Mounted Bedside Fixtures In Primary Bedroom.
- Ownership: Condominium
Price history
| Date | Event | Price |
|---|---|---|
| 12/12/2025 | Sold | $540,000$375/sqft |
Source:  Bright MLS #PALA2078500 Report a problem Bright MLS #PALA2078500 Report a problem | ||
| 11/3/2025 | Pending sale | $540,000$375/sqft |
Source: Bright MLS #PALA2078500 Report a problem | ||
| 11/1/2025 | Listed for sale | $540,000+17.9%$375/sqft |
Source: Bright MLS #PALA2078500 Report a problem | ||
| 3/25/2022 | Sold | $458,014+4.4%$318/sqft |
Source: Bright MLS #PALA157380 Report a problem | ||
| 9/3/2021 | Pending sale | $438,900$305/sqft |
Source: Bright MLS #PALA157380 Report a problem | ||
| 6/3/2021 | Price change | $438,900+3%$305/sqft |
Source:  Berkshire Hathaway HomeServices Homesale Realty #PALA157380 Report a problem Berkshire Hathaway HomeServices Homesale Realty #PALA157380 Report a problem | ||
| 3/18/2021 | Listed for sale | $425,920$296/sqft |
Source: Berkshire Hathaway HomeServices Homesale Realty #PALA157380 Report a problem | ||
| 1/16/2020 | Listing removed | $425,920$296/sqft |
Source: Berkshire Hathaway HomeServices Homesale Realty #PALA157380 Report a problem | ||
| 1/15/2020 | Listed for sale | $425,920$296/sqft |
Source: Berkshire Hathaway HomeServices Homesale Realty #PALA157380 Report a problem | ||
| 9/18/2019 | Listing removed | $425,920$296/sqft |
Source: Berkshire Hathaway HomeServices Homesale Realty #PALA114390 Report a problem | ||
| 3/11/2019 | Price change | $425,920+1.7%$296/sqft |
Source: Berkshire Hathaway HomeServices Homesale Realty #PALA114390 Report a problem | ||
| 2/22/2018 | Listed for sale | $418,920$291/sqft |
Source: Berkshire Hathaway Homeservices Homesale Realty #PALA114390 Report a problem | ||
Public tax history
| Year | Property taxes | Tax assessment |
|---|---|---|
| 2025 | $14,704 +1.1% | $367,700 |
| 2024 | $14,550 +1.7% | $367,700 |
| 2023 | $14,305 +10557.9% | $367,700 +10113.9% |
| 2022 | $134 | $3,600 |
| 2021 | $134 +1180.7% | $3,600 |
| 2020 | $10 -91.9% | $3,600 |
| 2019 | $129 +1134.5% | $3,600 |
| 2018 | $10 -93.7% | $3,600 |
| 2017 | $165 | $3,600 |
Find assessor info on the county website
Neighborhood: Stadium District
Nearby homes
- $510,0002 bd2 ba1.1k sqft41 W Lemon St #401, Lancaster, PA 17603Sold

- $565,0002 bd2 ba1.4k sqft41 W Lemon St #603, Lancaster, PA 17603Sold
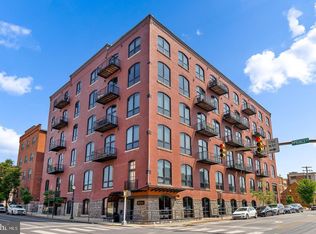
- $3,100-- bd-- ba-- sqft41 W Lemon St #210, Lancaster, PA 17603Off Market
- $3,100-- bd-- ba-- sqft41 W Lemon St #309, Lancaster, PA 17603Off Market
- $3,100-- bd-- ba-- sqft41 W Lemon St #309, Lancaster, PA 17603Off Market
- $299,3001 bd1 ba866 sqft41 W Lemon St #204, Lancaster, PA 17603Off Market
- $607,7002 bd2 ba1.5k sqft41 W Lemon St #405, Lancaster, PA 17603Off Market
- $846,0003 bd2 ba1.8k sqft41 W Lemon St APT 410, Lancaster, PA 17603Off Market
Nearby schools
GreatSchools rating
- 5/10Ross El SchoolGrades: PK-5Distance: 0.5 mi
- 5/10Reynolds Middle SchoolGrades: 6-8Distance: 0.6 mi
- 5/10McCaskey CampusGrades: 9-12Distance: 1 mi
Schools provided by the listing agent
- Elementary: Ross E.s.
- Middle: John F Reynolds
- High: Mccaskey H.s.
- District: School District Of Lancaster
Source: Bright MLS. This data may not be complete. We recommend contacting the local school district to confirm school assignments for this home.


Get pre-qualified for a loan
At Zillow Home Loans, we can pre-qualify you in as little as 5 minutes with no impact to your credit score.An equal housing lender. NMLS #10287.
Sell for more on Zillow
Get a Zillow Showcase℠ listing at no additional cost and you could sell for .
$555,300
2% more
+$11,106
With Zillow Showcase(estimated)
$566,406
- Pennsylvania
- Lancaster County
- Lancaster
- 17603
- Stadium District
- 41 W Lemon St Unit 205
Nearby cities
Nearby neighborhoods
Nearby zip codes
Other Lancaster Topics
