Skip main navigation
Sold for $340,000
  • $340,000

    41 W Lemon St #311, Lancaster, PA 17603

    1beds
    976sqft
    Condominium
    Built in 2017
    -- sqft lot
    $351,500 Zestimate®
    $348/sqft
    $1,484 Estimated rent

    Home value

    $351,500

    $330,000 - $373,000

    $1,484/mo

    Zestimate® history
    Loading
    Loading...

    Owner options

    List your home for rent

    $1,484/mo

    Rent Zestimate®

    Find your next renter with Zillow Rental Manager. Plus, with online applications, you can quickly screen prospective tenants – for free.

    Learn more

    $1,484/mo

    Rent Zestimate®

    Refinance and save

    $2,173/mo

    Est. payment

    Refinancing to a lower rate could help reduce your monthly payments and save thousands over the life of the loan.

    See today's rates

    $2,173/mo

    Est. payment

    Explore your selling options

    Work with a Zillow partner agent

    Leverage their expertise and Zillow's premium Showcase listings to get your home seen by more buyers.

    Get started

    List with your own agent

    Get your home in front of millions of buyers by listing it on Zillow.

    Learn how to do it

    Sell it yourself

    Take full control of how buyers see your home on Zillow by listing For Sale by Owner (FSBO).

    List your home

    What's special

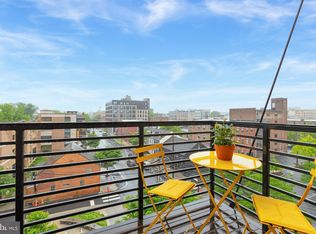
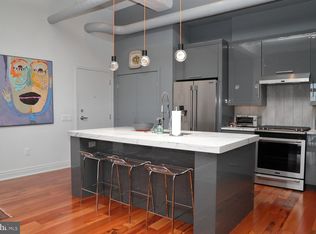
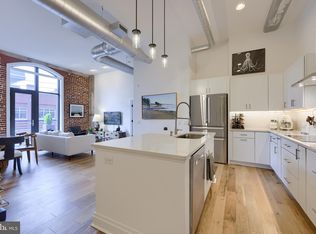
    Discover city living at its finest in this gorgeous light and bright 1-bedroom corner unit, ideally located in the iconic Historic Press Building in the heart of Lancaster City. This light-filled home boasts oversized wraparound windows, soaring ceilings, exposed brick walls, and beautiful hardwood floors. The open-concept living area features a private balcony—your own little retreat for morning coffee or evening sunsets. The modern kitchen features sleek white soft-close cabinetry, granite countertops, stainless steel appliances, and plenty of workspace with the large island. You'll love the spacious primary suite offering a large walk-in closet with custom organizers and a luxurious bathroom with a gorgeous glass walk-in shower. Other features include convenient in-unit washer/dryer, a secure storage area, and assigned covered parking in the garage. Just an elevator ride away, enjoy the private residents fitness center and the private rooftop sundeck with lounge seating and grill. Also enjoy 401 Prime, one of Lancaster’s most celebrated restaurants, right in your building! From your doorstep, explore the vibrant neighborhood: The Belvedere, Central Market named Americas #1 Most Historic Market by Food & Wine Magazine, the Fulton Theatre, Art Gallery Row, and an endless array of restaurants, cafes, and boutiques nearby. Spend summer evenings on the rooftop patio, taking in city skyline views and Barnstormers fireworks, or simply relax with friends. Fall in love with city living at its finest—schedule your private tour today and make this exceptional condo your new home!

    Zillow last checked:

    Listing updated:

    Listed by:

    Marilyn R Berger Shank 717-468-0407,

    Keller Williams Elite,

    Co-Listing Agent: Amy Harris 717-224-0058,

    Keller Williams Elite

    Bought with:

    Mick Kalata, RS329543

    Berkshire Hathaway HomeServices Homesale Realty

    Source: Bright MLS,MLS#: PALA2074214MLS Logo

    Facts & features

    Interior

    Bedrooms & bathrooms
    • Bedrooms: 1
    • Bathrooms: 1
    • Full bathrooms: 1
    • Main level bathrooms: 1
    • Main level bedrooms: 1
    Primary bedroom
    • Features: Flooring - HardWood
    • Level: Main
    • Area: 143 Square Feet
    • Dimensions: 13 x 11
    Primary bathroom
    • Level: Main
    Kitchen
    • Features: Balcony Access, Flooring - HardWood
    • Level: Main
    • Area: 225 Square Feet
    • Dimensions: 15 x 15
    Living room
    • Features: Flooring - HardWood
    • Level: Main
    • Area: 180 Square Feet
    • Dimensions: 15 x 12
    Heating
    • Forced Air, Natural Gas
    Cooling
    • Central Air, Natural Gas
    Appliances
    • Included: Stainless Steel Appliance(s), Refrigerator, Cooktop, Microwave, Electric Water Heater
    • Laundry: Has Laundry, In Unit
    Features
    • Built-in Features, Kitchen Island
    • Flooring: Hardwood
    • Basement: Exterior Entry,Garage Access
    • Has fireplace: No
    Interior area
    • Total structure area: 976
    • Total interior livable area: 976 sqft
    • Finished area above ground: 976
    • Finished area below ground: 0

    Property

    Parking
    • Total spaces: 1
    • Parking features: Built In, Attached
    • Attached garage spaces: 1
    Accessibility
    • Accessibility features: Accessible Elevator Installed
    Features
    • Levels: Five
    • Stories: 5
    • Pool features: None
    • Has view: Yes
    • View description: City
    Lot
    • Features: Corner Lot, Downtown
    Details
    • Additional structures: Above Grade, Below Grade
    • Parcel number: 3390691710311
    • Zoning: RESIDENTIAL CONDOMINIUM
    • Special conditions: Standard

    Construction

    Type & style
    • Home type: Condo
    • Architectural style: Traditional
    • Property subtype: Condominium
    • Attached to another structure: Yes
    Materials
    • Brick, Masonry
    Condition
    • New construction: No
    • Year built: 2017

    Utilities & green energy

    • Electric: 200+ Amp Service
    • Sewer: Public Sewer
    • Water: Public
    • Utilities for property: Cable Connected, Cable

    Community & neighborhood

    Location
    • Region: Lancaster
    • Subdivision: Downtown Lancaster
    • Municipality: LANCASTER CITY

    HOA & financial

    HOA
    • Has HOA: No
    • Amenities included: Elevator(s), Fitness Center, Storage
    • Services included: Common Area Maintenance, Maintenance Structure, Health Club, Insurance, Maintenance Grounds, Pest Control, Security, Sewer, Snow Removal, Trash, Water
    • Association name: Camco
    Other fees
    • Condo and coop fee: $368 monthly

    Other

    Other facts
    • Listing agreement: Exclusive Right To Sell
    • Listing terms: Cash,Conventional
    • Ownership: Condominium

    Price history

    DateEventPrice
    10/6/2025Sold$340,000-7.5%$348/sqft
    Source: Bright MLS #PALA2074214 Report a problem
    9/16/2025Contingent$367,500$377/sqft
    Source: Bright MLS #PALA2074214 Report a problem
    8/25/2025Listed for sale$367,500+20.7%$377/sqft
    Source: Bright MLS #PALA2074214 Report a problem
    10/15/2019Sold$304,490$312/sqft
    Source: Public Record Report a problem
    10/1/2019Price change$304,490+2.5%$312/sqft
    Source: Berkshire Hathaway HomeServices Homesale Realty #PALA114414 Report a problem
    5/21/2019Pending sale$297,000+4.3%$304/sqft
    Source: Berkshire Hathaway HomeServices Homesale Realty #PALA114414 Report a problem
    3/11/2019Price change$284,620+2.1%$292/sqft
    Source: Berkshire Hathaway HomeServices Homesale Realty #PALA114414 Report a problem
    12/7/2018Listed for sale$278,820$286/sqft
    Source: Berkshire Hathaway HomeServices Homesale Realty #PALA114414 Report a problem
    10/31/2018Pending sale$278,820$286/sqft
    Source: Berkshire Hathaway HomeServices Homesale Realty #PALA114414 Report a problem
    10/31/2018Listed for sale$278,820$286/sqft
    Source: Berkshire Hathaway HomeServices Homesale Realty #PALA114414 Report a problem
    7/2/2018Listing removed$278,820$286/sqft
    Source: Berkshire Hathaway HomeServices Homesale Realty #1000100194 Report a problem
    2/23/2018Listed for sale$278,820$286/sqft
    Source: Berkshire Hathaway Homeservices Homesale Realty #1000100194 Report a problem

    Public tax history

    YearProperty taxesTax assessment
    2025$9,945 +1.1%$248,700
    2024$9,841 +1.7%$248,700
    2023$9,675 +4.3%$248,700
    2022$9,273 $248,700
    2021$9,273 +127270.3%$248,700 +9848%
    2020$7 -91.9%$2,500
    2019$90 +1134.2%$2,500
    2018$7 -93.7%$2,500
    2017$115 $2,500

    Find assessor info on the county website

    Neighborhood: Stadium District

    Nearby schools

    GreatSchools rating
    Schools provided by the listing agent
    • High: Mccaskey H.s.
    • District: School District Of Lancaster

    Source: Bright MLS. This data may not be complete. We recommend contacting the local school district to confirm school assignments for this home.

    Get pre-qualified for a loan
    At Zillow Home Loans, we can pre-qualify you in as little as 5 minutes with no impact to your credit score.

    An equal housing lender. NMLS #10287.

    Sell for more on Zillow
    Get a Zillow Showcase℠ listing at no additional cost and you could sell for .
    $351,500
    2% more
    +$7,030
    With Zillow Showcase(estimated)
    $358,530