Build Your Dream Home with 7 City Builders!Take advantage of this exciting opportunity to create a custom home designed around your lifestyle. Buyers may select from an existing blueprint in 7 City Builders' portfolio or work directly with 7 City Builders to customize a floor plan. Choose between a spacious ranch-style home or a traditional two-story design featuring approximately 3,500 square feet, five bedrooms, four-and-a-half bathrooms, and a two-car garage.The current parcel will be subdivided into two separate buildable lots, 41 and 41A West Little Back River Road. Individual lot listings will be available soon. 2 lots available - 1.09 acres each. Home design, features, finishes, and final pricing may vary based on the buyer’s selections, lot conditions, and approved plans. Don’t miss this opportunity to build a beautiful custom home with an experienced local builder.
New construction
$650,000
41 W Little Back River Rd, Hampton, VA 23669
5beds
3,500sqft
Single Family Residence
Built in 2026
1.09 Acres Lot
$650,900 Zestimate®
$186/sqft
$-- HOA
What's special
Spacious ranch-style homeTwo-car garageFive bedroomsFour-and-a-half bathroomsTraditional two-story design
- 58 days
- 233
- 7
Zillow last checked:
Listing updated:
Listed by:
Erica Turner-Guerrier,
Partners In Real Estate 757-723-5000
Source: REIN Inc.,MLS#: 10647675
Facts & features
Interior
Bedrooms & bathrooms
- Bedrooms: 5
- Bathrooms: 5
- Full bathrooms: 4
- 1/2 bathrooms: 1
Rooms
- Room types: 1st Floor BR, 1st Floor Primary BR, Breakfast Area, Utility Room
Primary bedroom
- Level: First
Heating
- Electric, Heat Pump
Cooling
- Central Air
Appliances
- Included: Dishwasher, Disposal, Microwave, Gas Range, Electric Water Heater
- Laundry: Dryer Hookup, Washer Hookup
Features
- Cathedral Ceiling(s), Dual Entry Bath (Br & Br), Walk-In Closet(s), Ceiling Fan(s), Pantry
- Flooring: Laminate/LVP
- Basement: Sealed/Encapsulated Crawl Space
- Attic: Pull Down Stairs
- Number of fireplaces: 1
- Fireplace features: Electric
Interior area
- Total interior livable area: 3,500 sqft
Property
Parking
- Total spaces: 2
- Parking features: Garage Att 2 Car, Driveway
- Attached garage spaces: 2
- Has uncovered spaces: Yes
Features
- Stories: 2
- Patio & porch: Deck, Porch
- Pool features: None
- Fencing: None
- Waterfront features: Not Waterfront
Lot
- Size: 1.09 Acres
- Features: Corner
Details
- Parcel number: 8005661
- Zoning: R9
Construction
Type & style
- Home type: SingleFamily
- Architectural style: Contemp,Transitional
- Property subtype: Single Family Residence
Materials
- Vinyl Siding
- Roof: Asphalt Shingle
Condition
- New construction: Yes
- Year built: 2026
Utilities & green energy
- Sewer: City/County
- Water: City/County
Community & HOA
Community
- Subdivision: Back River
HOA
- Has HOA: No
Location
- Region: Hampton
Financial & listing details
- Price per square foot: $186/sqft
- Tax assessed value: $203,000
- Annual tax amount: $3,000
- Date on market: 8/7/2026
Estimated market value
$650,900
$618,000 - $683,000
$4,821/mo
Price history
Price history is unavailable.
Public tax history
| Year | Property taxes | Tax assessment |
|---|---|---|
| 2025 | $2,314 -0.9% | $203,000 |
| 2024 | $2,335 -46.7% | $203,000 -43.9% |
| 2023 | $4,378 +1.6% | $362,000 +6.8% |
| 2022 | $4,310 +8.2% | $339,000 +6.8% |
| 2021 | $3,983 | $317,400 +1.5% |
| 2020 | $3,983 | $312,700 |
| 2019 | $3,983 +1.2% | $312,700 +0.9% |
| 2018 | $3,938 | $310,000 |
| 2017 | $3,938 +9.4% | -- |
| 2016 | $3,601 | -- |
| 2015 | $3,601 | -- |
| 2014 | $3,601 | $289,900 |
| 2013 | -- | -- |
| 2012 | -- | -- |
| 2011 | -- | -- |
| 2010 | -- | -- |
| 2009 | -- | -- |
| 2008 | -- | -- |
| 2007 | -- | -- |
| 2006 | -- | -- |
| 2005 | -- | -- |
| 2004 | -- | -- |
| 2003 | -- | -- |
| 2002 | -- | $180,200 +71.6% |
| 2001 | -- | $105,000 |
Find assessor info on the county website
Monthly payment
Est. payment
Payment breakdown
Explore the cost of this home by adjusting the details. Changes won't be saved.Climate risks
Neighborhood: North King St
Nearby schools
Schools provided by the listing agent
- Elementary: A.W.E. Bassette Elementary
- Middle: C. Alton Lindsay Middle
- High: Phoebus
Source: REIN Inc.. This data may not be complete. We recommend contacting the local school district to confirm school assignments for this home.
Similar homes
- $699,9994 bd3 ba3.3k sqft719 Poquoson Ave, Poquoson, VA 23662For Sale
 MLS ID #10656158, Tyson Bradley. REIN Inc.
 - $375,0003 bd2 ba1.7k sqft146 Cambridge Pl, Hampton, VA 23669For Sale
 MLS ID #10656398, Benjamin Fitzer. REIN Inc.
 - $430,0005 bd4 ba2.7k sqft72 Apollo Dr, Hampton, VA 23669For Sale
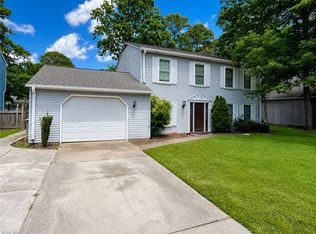 MLS ID #10650891, Susan Jenkins. REIN Inc.
 - $650,0004 bd4 ba3.2k sqft14 Browns Neck Rd, Poquoson, VA 23662For Sale
 MLS ID #10645950, Jennifer Smithson. REIN Inc.
