Welcome to this beautifully updated modern home nestled in a quiet, established neighborhood. This home features a bright, open-concept floor plan. Thoughtful updates and contemporary finishes create a move-in-ready home. Step outside to your private backyard retreat, complete with an in-ground pool ideal for relaxing and entertaining guests.
For sale
$369,900
41 W Meadow St, Shavertown, PA 18708
3beds
1,943sqft
Single Family Residence
Built in ----
0.49 Acres Lot
$356,400 Zestimate®
$190/sqft
$-- HOA
What's special
Private backyard retreatBeautifully updated modern homeBright open-concept floor plan
- 33 days |
- 2,544 |
- 177 |
Likely to sell faster than
Zillow last checked:
Listing updated:
Listed by:
Jill Hertel 570-854-1171,
Lewith & Freeman, Shavertown 570-696-3801
Source: Luzerne County AOR,MLS#: 26-3523
Facts & features
Interior
Bedrooms & bathrooms
- Bedrooms: 3
- Bathrooms: 2
- Full bathrooms: 1
- 3/4 bathrooms: 1
Bedroom 1
- Description: Ceiling Fan
- Level: Third
- Area: 190.3 Square Feet
- Dimensions: 11 x 17.3
Bedroom 2
- Description: Ceiling Fan
- Level: Third
- Area: 162.15 Square Feet
- Dimensions: 11.5 x 14.1
Bedroom 3
- Description: Ceiling Fan
- Level: Third
- Area: 163.02 Square Feet
- Dimensions: 14.3 x 11.4
Other
- Description: Updated
- Level: First
- Area: 58.32 Square Feet
- Dimensions: 7.2 x 8.1
Full bathroom
- Description: Updated
- Level: Third
- Area: 93.79 Square Feet
- Dimensions: 8.3 x 11.3
Dining room
- Description: Bright and Spacious
- Level: Second
- Area: 154.71 Square Feet
- Dimensions: 19.1 x 8.1
Family room
- Description: Hardwood Floors
- Level: First
- Area: 284.19 Square Feet
- Dimensions: 10.11 x 28.11
Kitchen
- Description: Undercabinet Lighting, Granite Countertops, Hardwood, Stainless Steel Appliances
- Level: Second
- Area: 217.74 Square Feet
- Dimensions: 19.1 x 11.4
Laundry
- Description: Spacious
- Level: First
- Area: 58.14 Square Feet
- Dimensions: 11.4 x 5.09
Living room
- Description: Hardwood Floors
- Level: Second
- Area: 265.49 Square Feet
- Dimensions: 19.1 x 13.9
Heating
- Natural Gas, Baseboard
Cooling
- Window Unit(s)
Appliances
- Laundry: Main Level
Features
- Ceiling Fan(s), Eat-in Kitchen
- Flooring: Hardwood
- Basement: Partial
Interior area
- Total structure area: 1,943
- Total interior livable area: 1,943 sqft
- Finished area above ground: 1,943
- Finished area below ground: 0
Property
Parking
- Total spaces: 1
- Parking features: Private
- Attached garage spaces: 1
Features
- Levels: Tri-Level
- Patio & porch: Patio
- Has private pool: Yes
- Pool features: In Ground, Heated
Lot
- Size: 0.49 Acres
- Dimensions: 105x200
- Features: Cleared, Level
Details
- Parcel number: 31G8S1004037
- Zoning: Residential
- Zoning description: Residential
Construction
Type & style
- Home type: SingleFamily
- Property subtype: Single Family Residence
Materials
- Brick, Aluminum Siding
- Roof: Composition
Condition
- Very Good
- New construction: No
Utilities & green energy
- Water: Public, Private
Community & HOA
Location
- Region: Shavertown
Financial & listing details
- Price per square foot: $190/sqft
- Tax assessed value: $194,000
- Annual tax amount: $4,266
- Date on market: 7/20/2026
- Inclusions: All Kitchen Appliances
Estimated market value
$356,400
$339,000 - $374,000
$2,073/mo
Price history
| Date | Event | Price |
|---|---|---|
| 7/20/2026 | Listed for sale | $369,900+5.7%$190/sqft |
Source: Luzerne County AOR #26-3523 Report a problem | ||
| 7/8/2024 | Sold | $350,000+9.4%$180/sqft |
Source: Public Record Report a problem | ||
| 5/17/2024 | Listed for sale | $320,000+63.3%$165/sqft |
Source: Luzerne County AOR #24-2273 Report a problem | ||
| 4/22/2022 | Sold | $196,000-10.9%$101/sqft |
Source: Public Record Report a problem | ||
| 2/24/2022 | Listed for sale | $220,000$113/sqft |
Source: Luzerne County AOR #21-6114 Report a problem | ||
| 1/28/2022 | Listing removed | -- |
Source: Luzerne County AOR #21-6114 Report a problem | ||
| 1/14/2022 | Price change | $220,000-8.3%$113/sqft |
Source: Luzerne County AOR #21-6114 Report a problem | ||
| 12/22/2021 | Price change | $239,900-4.8%$123/sqft |
Source: Luzerne County AOR #21-6114 Report a problem | ||
| 11/29/2021 | Listed for sale | $252,000$130/sqft |
Source: Luzerne County AOR #21-6114 Report a problem | ||
Public tax history
| Year | Property taxes | Tax assessment |
|---|---|---|
| 2023 | $4,266 +0.9% | $194,000 |
| 2022 | $4,230 +2.3% | $194,000 |
| 2021 | $4,133 +11.4% | $194,000 |
| 2020 | $3,711 | $194,000 |
| 2019 | $3,711 +2.8% | $194,000 |
| 2018 | $3,608 | $194,000 |
| 2017 | -- | $194,000 |
| 2016 | -- | $194,000 |
| 2015 | $2,833 | $194,000 |
| 2014 | $2,833 | $194,000 |
| 2013 | -- | $194,000 |
| 2012 | -- | $194,000 |
| 2011 | -- | $194,000 |
| 2010 | -- | $194,000 |
| 2009 | -- | $194,000 +2959.9% |
| 2008 | -- | $6,340 |
| 2007 | -- | $6,340 |
| 2006 | -- | $6,340 |
| 2005 | -- | $6,340 |
| 2004 | -- | $6,340 |
| 2003 | -- | $6,340 |
| 2002 | -- | $6,340 |
| 2000 | -- | $6,340 |
Find assessor info on the county website
Monthly payment
Est. payment
Payment breakdown
Explore the cost of this home by adjusting the details. Changes won't be saved.Climate risks
Neighborhood: 18708
Nearby schools
GreatSchools rating
- 6/10Lehman-Jackson Elementary SchoolGrades: K-6Distance: 3.4 mi
- 7/10Lake-Lehman Junior-Senior High SchoolGrades: 7-12Distance: 3.4 mi
- $266,600-- bd-- ba1.6k sqft27 W Meadow St, Shavertown, PA 18708Off Market
- $240,900-- bd-- ba948 sqft61 W Meadow St, Shavertown, PA 18708Off Market
- $303,500-- bd-- ba1.9k sqft89 W Meadow St, Shavertown, PA 18708Off Market
- $267,700-- bd-- ba1.2k sqft1063 Highland Dr, Shavertown, PA 18708Off Market
- $306,600-- bd-- ba1.9k sqft42 W Meadow St, Shavertown, PA 18708Off Market
- $207,0003 bd1 ba1k sqft1530 Chase Rd, Shavertown, PA 18708Sold
- $260,000-- bd-- ba1.2k sqft26 W Meadow St, Shavertown, PA 18708Sold
- $331,000-- bd-- ba2.1k sqft62 W Meadow St, Shavertown, PA 18708Off Market
A local agent can set up tours, give advice and negotiate with sellers.
Similar homes
- $410,0003 bd2 ba2.1k sqft455 Chase Rd, Shavertown, PA 18708For Sale
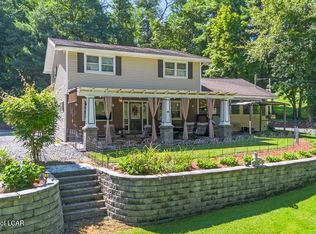 MLS ID #26-3917, Dominic Buonsante, Lewith & Freeman, Kingston. Luzerne County AOR
 - $369,0004 bd2 ba2.3k sqft15 Ransom St, Forty Fort, PA 18704For Sale
 MLS ID #26-4224, Jennifer Kelly, Classic Properties Back Mountain. Luzerne County AOR
 - $399,9004 bd3 ba2.6k sqft67 Harris Hill Rd, Trucksville, PA 18708For Sale
 MLS ID #26-3145, Michael Kon, Tom Hart Realty. Luzerne County AOR
 - $399,0003 bd3 ba2.7k sqft181 Terrace Ave, Shavertown, PA 18708For Sale
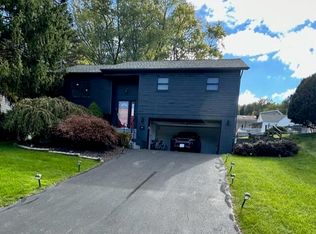 MLS ID #26-2101, Amy Spess, Avanti Real Estate Group. Luzerne County AOR
 - $369,0005 bd3 ba2.5k sqft36 Longdale Ave, Shavertown, PA 18708For SaleMLS ID #26-474, Robert Bilbow, Classic Properties Back Mountain. Luzerne County AOR
- $315,0004 bd1 ba1.6k sqft68 Maplewood Ave, Dallas, PA 18612For SaleMLS ID #26-4246, Team Jesicca Skoloda, eXp NEPA. Luzerne County AOR
- $299,9993 bd2 ba2k sqft27 Pulaski St, Hanover Township, PA 18706For SaleMLS ID #26-4178, Darcy Lee Usavage, Classic Properties Kingston. Luzerne County AOR
- $240,0002 bd2 ba1.3k sqft1733 Huntsville Rd, Shavertown, PA 18708For SaleMLS ID #26-1941, Team Jesicca Skoloda, eXp NEPA. Luzerne County AOR
- $310,0003 bd3 ba1.9k sqft405 N Pioneer Ave, Dallas, PA 18612For SaleMLS ID #26-4196, Tracy Zarola, Lewith & Freeman, Shavertown. Luzerne County AOR
- $250,0004 bd2 ba1.8k sqft98 Davis St, Shavertown, PA 18708For SaleMLS ID #26-3321, Virginia Bonomo, Christian Saunders Real Estate. Luzerne County AOR
- $199,0004 bd1 ba1.4k sqft40 Harris Hill Rd, Trucksville, PA 18708For SaleMLS ID #26-4240, Michael Butcher, Lewith & Freeman, Shavertown. Luzerne County AOR
- $399,9903 bd2 ba1.8k sqft77 Filbert St, Swoyersville, PA 18704For Sale
 MLS ID #SC263123, Dan Demers, Sell Your Home Services. GSBR as distributed by MLS GRID
 - $399,0004 bd3 ba2.4k sqft15 Marabee Ave, Dallas, PA 18612For SaleMLS ID #26-3451, Tina McGovern, Keller Williams Real Estate, Clarks Summit. Luzerne County AOR
- $319,9003 bd2 ba1.6k sqft40 Joseph St, Dallas, PA 18612For SaleMLS ID #26-3748, Violeta Valdez, Wychock Real Estate, LLC. Luzerne County AOR
- $222,0003 bd2 ba1.3k sqft27 Shaver Ave, Shavertown, PA 18708For SaleMLS ID #26-4017, Donna Klug, Classic Properties Back Mountain. Luzerne County AOR
- $325,0003 bd2 ba2k sqft31 Parsonage St, Dallas, PA 18612For SaleMLS ID #26-4114, Susan Pall, Lewith & Freeman, Shavertown. Luzerne County AOR
- $219,9003 bd2 ba1.4k sqft815 Willard St, Luzerne, PA 18709For SaleMLS ID #26-4265, David Kuharchik, eXp Realty- Scranton/Wilkes-Barre. Luzerne County AOR
- $377,5004 bd3 ba2.5k sqft238 Idetown Rd, Dallas, PA 18612For SaleMLS ID #26-2934, Donna Santoroski, Lewith & Freeman, Mountaintop. Luzerne County AOR
- $335,0004 bd3 ba2.4k sqft75 River St, Forty Fort, PA 18704For SaleMLS ID #26-3801, Christine Kutz, Kutz Real Estate Services, Inc. Luzerne County AOR
- $320,0005 bd3 ba1.9k sqft175 Blackman St, Wilkes Barre, PA 18702For SaleMLS ID #26-4148, Rose Martin, Century 21 Signature Properties. Luzerne County AOR
