Skip main navigation
Off market
  • $458,100

    41 W Nippon St, Philadelphia, PA 19119

    4beds
    1,548sqft
    SingleFamily
    Built in 1925
    1,306 Square Feet Lot
    $458,100 Zestimate®
    $296/sqft
    $2,670 Estimated rent

    Home value

    $458,100

    $431,000 - $490,000

    $2,670/mo

    Zestimate® history
    Loading
    Loading...

    Owner options

    List your home for rent

    $2,670/mo

    Rent Zestimate®

    Find your next renter with Zillow Rental Manager. Plus, with online applications, you can quickly screen prospective tenants – for free.

    Learn more

    $2,670/mo

    Rent Zestimate®

    Refinance and save

    $2,778/mo

    Est. payment

    Refinancing to a lower rate could help reduce your monthly payments and save thousands over the life of the loan.

    See today's rates

    $2,778/mo

    Est. payment

    Explore your selling options

    Work with a Zillow partner agent

    Leverage their expertise and Zillow's premium Showcase listings to get your home seen by more buyers.

    Get started

    List with your own agent

    Get your home in front of millions of buyers by listing it on Zillow.

    Learn how to do it

    Sell it yourself

    Take full control of how buyers see your home on Zillow by listing For Sale by Owner (FSBO).

    List your home

    What's special

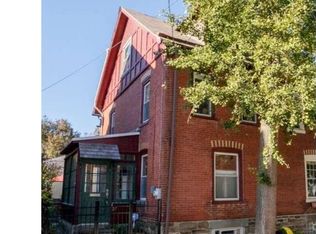
    Charming, cozy, impeccably maintained brick twin in the heart of W. Mt Airy (learn more about the neighborhood) on a quiet one way street. Enter through a glass enclosed porch; the LR features a Charles Todd custom bookcase and cabinets; a good size Dining Room and a large powder room lead to a bright renovated kitchen with granite counters, top notch appliances, Bosch dishwasher, lots of cabinets and a green house window. Three Bedrooms, the back BR has a big bay window, and a beautiful tiled bath grace the 2nd floor. An open large room on the 3rd floor may be a fourth BR or family room and includes a walk-in closet. New Windows installed 2014. Gleaming oak and pumpkin pine floors throughout. Very dry and clean basement; humidifier and dehumidifier connected to CA and heater. Heater (Installed 2015) is 92% efficient. Washer and dryer (2014). Small manageable side and rear yard with perennial borders. This twin is larger than others on the block. Walk to the restaurants, gym, coffee shops, shops and florist. Close to all the amenities of Chestnut Hill and Fairmount Park. Two blocks from the R8 and five blocks from the R7 Regional Rails. Very strong Town Watch community. Walk score 91! ? Utilities Gas Water Heater, Public Water Service Public Sewer Interior Flooring: Wood Cooling: Central Air Heating: Gas Heat Doors/Windows: Bay Window(s) ? Basement Full, Unfinished Basement

    This property is off market, which means it's not currently listed for sale or rent on Zillow. This may be different from what's available on other websites or public sources.

    Facts & features

    Interior

    Bedrooms & bathrooms
    • Bedrooms: 4
    • Bathrooms: 2
    • Full bathrooms: 1
    • 1/2 bathrooms: 1
    Heating
    • Forced air, Gas
    Cooling
    • Central
    Appliances
    • Included: Dishwasher, Dryer, Freezer, Garbage disposal, Microwave, Range / Oven, Refrigerator, Washer
    Features
    • Flooring: Hardwood
    • Basement: Unfinished
    • Has fireplace: No
    Interior area
    • Total interior livable area: 1,548 sqft

    Property

    Parking
    • Parking features: On-street
    Features
    • Exterior features: Brick
    • Has view: Yes
    • View description: Territorial
    Lot
    • Size: 1,306 sqft
    Details
    • Parcel number: 092071800

    Construction

    Type & style
    • Home type: SingleFamily
    Materials
    • Roof: Asphalt
    Condition
    • Year built: 1925

    Community & neighborhood

    Location
    • Region: Philadelphia

    Price history

    DateEventPrice
    3/24/2021Listing removed--
    Source: Owner Report a problem
    2/20/2019Sold$325,000+3.2%$210/sqft
    Source: Public Record Report a problem
    12/9/2018Listed for sale$315,000+18.2%$203/sqft
    Source: Owner Report a problem
    6/12/2014Sold$266,500-2.9%$172/sqft
    Source: Public Record Report a problem
    4/10/2014Listed for sale$274,500$177/sqft
    Source: Elfant Wissahickon REALTORS #6366558 Report a problem

    Public tax history

    YearProperty taxesTax assessment
    2025$5,994 +3.7%$428,200 +3.7%
    2024$5,778 $412,800
    2023$5,778 +53.9%$412,800
    2022$3,754 --
    2021$3,754 -4.2%--
    2018$3,919 +16.7%--
    2017$3,360 +19.6%--
    2016$2,809 --
    2015$2,809 --
    2014$2,809 +4.5%$200,700 +1000.3%
    2012$2,689 $18,240
    2011-- $18,240
    2010-- $18,240
    2009-- $18,240
    2008-- $18,240
    2007-- $18,240 +7.5%
    2006-- $16,960
    2005-- $16,960
    2004-- $16,960
    2003-- $16,960 +12.5%
    2002-- $15,072
    2000-- $15,072
    1999-- $15,072

    Find assessor info on the county website

    Neighborhood: Mount Airy West

    Nearby schools

    GreatSchools rating
    Schools provided by the listing agent
    • District: Philadelphia

    Source: The MLS. This data may not be complete. We recommend contacting the local school district to confirm school assignments for this home.

    Get a cash offer in 3 minutes
    Find out how much your home could sell for in as little as 3 minutes with a no-obligation cash offer.
    Estimated market value
    $458,100
    Get a cash offer in 3 minutes
    Find out how much your home could sell for in as little as 3 minutes with a no-obligation cash offer.
    Estimated market value
    $458,100