Skip main navigation
For sale
  • $3,195,000

    41 W Oceanview Dr, Brant Beach, NJ 08008

    5beds
    2,612sqft
    : 
    Loading
    Get pre-qualified
    Single Family Residence
    Built in 2011
    5,602 Square Feet Lot
    $-- Zestimate®
    $1,223/sqft
    $-- HOA

    What's special

    Gas fireplaceGourmet kitchenSanctuary-like primary en-suiteScreened-in porchEngineered hardwood flooringReverse-living floor plan
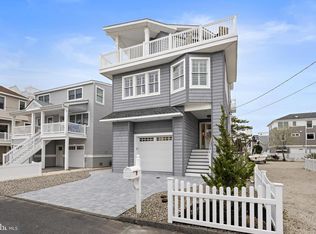
    Rare Bayfront Boater’s Compound offers a premier lifestyle for the serious maritime enthusiast. Positioned on an oversized lot directly on the Intracoastal Waterway (ICW), this family compound comes complete with a coveted Riparian Grant and private dock, providing immediate deep-water access for your vessels and water activities. The outdoor living spaces are truly unparalleled: enjoy quiet mornings on the screened-in porch, afternoons by the shimmering in-ground pool adjacent to the dock, or legendary evenings on the rooftop deck (with a freshly refinished gelcoat), where a sunken Bullfrog Spa with JetPaks overlooks panoramic bay and sunset views. The residence is a masterclass in coastal luxury, featuring a reverse-living floor plan, engineered hardwood flooring, gas fireplace, and a seamless flow designed for entertaining. The heart of the home includes a gourmet kitchen supported by a butler’s pantry with a dedicated wine cooler. Accessibility is effortless thanks to a private elevator servicing the garage, primary suite and main living levels. With 5 spacious bedrooms, including a sanctuary-like primary en-suite and junior en-suite complete with a kitchenette, there is ample room for guests. Practicality meets luxury with an attached 2-car garage plus a detached garage/pool house featuring a powder room, walk-up loft for significant storage or hobby space and the possibility of creating an Accessory Dwelling Unit (ADU). This is more than a home; it is a legacy waterfront retreat.
    47 days
    |
    900
    |
    27
    |

    Zillow last checked:

    Listing updated:

    Listed by:

    Michael Cowles 609-492-7277,

    BHHS Zack Shore REALTORS,

    Co-Listing Agent: David Cowles 609-492-1300,

    BHHS Zack Shore REALTORS

    Source: Bright MLS,MLS#: NJOC2042210MLS Logo

    Loading...

      Facts & features

      Interior

      Bedrooms & bathrooms
      • Bedrooms: 5
      • Bathrooms: 3
      • Full bathrooms: 3
      • Main level bathrooms: 1
      • Main level bedrooms: 1
      Rooms
      • Room types: Living Room, Dining Room, Primary Bedroom, Kitchen, Primary Bathroom, Half Bath
      Primary bedroom
      • Level: Main
      Primary bathroom
      • Level: Main
      Dining room
      • Level: Upper
      Half bath
      • Level: Upper
      Kitchen
      • Level: Upper
      Living room
      • Level: Upper
      Heating
      • Forced Air, Natural Gas
      Cooling
      • Central Air, Electric
      Appliances
      • Included: Tankless Water Heater
      Features
      • Flooring: Ceramic Tile, Carpet, Hardwood
      • Has basement: No
      • Number of fireplaces: 1
      • Fireplace features: Gas/Propane
      Interior area
      • Total structure area: 2,612
      • Total interior livable area: 2,612 sqft
      • Finished area above ground: 2,612
      • Finished area below ground: 0
      Video & virtual tour

      Property

      Parking
      • Total spaces: 2
      • Parking features: Garage Faces Front, Attached, Off Street
      • Attached garage spaces: 2
      Accessibility
      • Accessibility features: Accessible Elevator Installed
      Features
      • Levels: Two
      • Stories: 2
      • Has private pool: Yes
      • Pool features: Private
      • On waterfront: Yes
      • Waterfront features: Bayfront, Bay
      • Frontage length: Water Frontage Ft: 25
      Lot
      • Size: 5,602 Square Feet
      • Dimensions: 70.00 x 80.00
      Details
      • Additional structures: Above Grade, Below Grade
      • Parcel number: 1800012 1600002
      • Zoning: R50
      • Zoning description: Residential
      • Special conditions: Standard

      Construction

      Type & style
      • Home type: SingleFamily
      • Architectural style: Contemporary
      • Property subtype: Single Family Residence
      Materials
      • Frame
      • Foundation: Pillar/Post/Pier
      • Roof: Shingle
      Condition
      • New construction: No
      • Year built: 2011

      Utilities & green energy

      • Sewer: Public Sewer
      • Water: Public

      Community & HOA

      Community
      • Subdivision: Peahala Park
      HOA
      • Has HOA: No
      Location
      • Region: Brant Beach
      • Municipality: LONG BEACH TWP

      Financial & listing details

      • Price per square foot: $1,223/sqft
      • Tax assessed value: $1,277,900
      • Annual tax amount: $11,667
      • Date on market: 5/23/2026
      • Listing agreement: Exclusive Right To Sell
      • Ownership: Fee Simple

        Estimated market value

        Not available

        Estimated sales range

        Not available

        Not available

        Price history

        DateEventPrice
        5/23/2026Listed for sale$3,195,000+1386%$1,223/sqft
        Source: Bright MLS #NJOC2042210 Report a problem
        2/17/1998Sold$215,000$82/sqft
        Source: Public Record Report a problem

        Public tax history

        Tax history is unavailable.

        Find assessor info on the county website

        Monthly payment

        Est. payment

        Payment breakdown

        Explore the cost of this home by adjusting the details. Changes won't be saved.
        All calculations are estimates and provided by Zillow, Inc. for informational purposes only. Actual amounts may vary.
        HOA fees may include property taxes on listings classified as Co-Ops. Contact the listing agent and/or owner for fee details.
        Mortgage interest rates are dependent on a number of factors, including credit score, down payment, and repayment length. Interest rate data provided by Zillow Group Marketplace, Inc. as of 1/1/1970 from various mortgage lenders with which we have lead or other similar arrangements; the Estimated Payment is an average of those rates.
        See how much you could borrow to make a competitive offer.

        Climate risks

        Neighborhood: Peahala Park

        Getting around

        30 / 100
        Car-Dependent
        34 / 100
        Somewhat Bikeable

        Nearby schools

        GreatSchools rating

        A local agent can set up tours, give advice and negotiate with sellers.

        A local lender can help you make sure your offer is ready when you are.

        Browse local experts

        Similar homes

        Skip to the end of the carouselSkip to the beginning of the carousel