Skip main navigation
Active
  • Listed by: eXp Realty • Natasha Grable
    Price cut: $55K (6/8)
    $470,000

    41 W Pyramid Ct., Shelton, WA 98584

    2beds
    1,626sqft
    : 
    Loading
    Get pre-qualified
    Single Family Residence
    Built in 2005
    4.2 Acres Lot
    $465,400 Zestimate®
    $289/sqft
    $-- HOA

    What's special

    Usable landLush greeneryPeaceful park-like settingEstablished garden spacePicturesque pondTranquil focal point
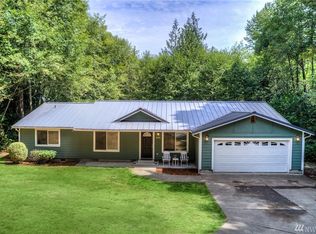
    Major Price Improvement! Nestled on 5 beautiful acres, this inviting 2-bedroom, 2-bath home offers the perfect blend of privacy, natural beauty, and usable land. Thoughtfully landscaped with fruit trees, established garden space, and lush greenery, the property creates a peaceful, park-like setting. Enjoy a mix of open cleared areas and wooded space—ideal for gardening, recreation, or simply relaxing in your own private retreat. A picturesque pond adds to the charm and provides a tranquil focal point. Recently repositioned to reflect current market conditions, this property now offers exceptional value for buyers seeking acreage, privacy, and room to grow. Enjoy country living while remaining within convenient distance to nearby amenities.
    106 days
    |
    829
    |
    65
    |

    Zillow last checked:

    Listing updated:

    Listed by:

    Natasha Grable,

    eXp Realty

    Source: NWMLS as distributed by MLS GRID,MLS#: 2492823MLS Logo

    Loading...

      Facts & features

      Interior

      Bedrooms & bathrooms
      • Bedrooms: 2
      • Bathrooms: 2
      • Full bathrooms: 1
      • 3/4 bathrooms: 1
      • Main level bathrooms: 2
      • Main level bedrooms: 2
      Primary bedroom
      • Level: Main
      Bedroom
      • Level: Main
      Bathroom three quarter
      • Level: Main
      Bathroom full
      • Level: Main
      Kitchen with eating space
      • Level: Main
      Living room
      • Level: Main
      Heating
      • Baseboard, Forced Air, Electric, Propane
      Cooling
      • None
      Appliances
      • Included: Dishwasher, Refrigerator, Stove(s)/Range(s), Dishwasher(s), Refrigerator(s), Water Heater: Tankless, Water Heater Location: Hall closet
      Features
      • Bath Off Primary, Ceiling Fan(s)
      • Flooring: Vinyl Plank, Carpet
      • Windows: Dbl Pane/Storm Window
      • Basement: None
      • Has fireplace: No
      Interior area
      • Total structure area: 1,626
      • Total interior livable area: 1,626 sqft

      Property

      Parking
      • Total spaces: 1
      • Parking features: Driveway, Attached Garage, RV Parking
      • Has attached garage: Yes
      • Covered spaces: 1
      Features
      • Levels: One
      • Stories: 1
      • Entry location: Main
      • Patio & porch: Bath Off Primary, Ceiling Fan(s), Dbl Pane/Storm Window, Water Heater
      • Has view: Yes
      • View description: Territorial
      Lot
      • Size: 4.2 Acres
      • Features: Corner Lot, Dead End Street, Paved, Patio, Propane, RV Parking
      • Topography: Level,Partial Slope
      • Residential vegetation: Fruit Trees, Garden Space, Wooded
      Details
      • Parcel number: 420187590031
      • Zoning description: Jurisdiction: County
      • Special conditions: Standard

      Construction

      Type & style
      • Home type: SingleFamily
      • Architectural style: 1 Story
      • Property subtype: Single Family Residence
      Materials
      • Metal/Vinyl
      • Foundation: Poured Concrete
      • Roof: Composition
      Condition
      • Year built: 2005
      • Major remodel year: 2013

      Utilities & green energy

      • Electric: Company: PUD 3
      • Sewer: Septic Tank
      • Water: Individual Well

      Community & HOA

      Community
      • Subdivision: Shelton
      Location
      • Region: Shelton

      Financial & listing details

      • Price per square foot: $289/sqft
      • Tax assessed value: $482,480
      • Annual tax amount: $4,770
      • Date on market: 3/22/2026
      • Cumulative days on market: 107 days
      • Listing terms: Conventional,FHA,USDA Loan,VA Loan
      • Inclusions: Dishwasher(s), Refrigerator(s), Stove(s)/Range(s)

        Estimated market value

        $465,400

        $442,000 - $489,000

        $2,591/mo

        Price history

        DateEventPrice
        6/8/2026Price change$470,000-10.5%$289/sqft
        Source: eXp Realty #2492823 Report a problem
        4/9/2026Price change$525,000-4.4%$323/sqft
        Source: NWMLS as distributed by MLS GRID #2492823 Report a problem
        3/22/2026Listed for sale$549,000+269.7%$338/sqft
        Source: NWMLS as distributed by MLS GRID #2492823 Report a problem
        12/3/2004Sold$148,500$91/sqft
        Source: NWMLS as distributed by MLS GRID #24094286 Report a problem

        Public tax history

        YearProperty taxesTax assessment
        2024$4,770 +14.7%$482,480 +31%
        2023$4,159 +21.4%$368,340 +3.4%
        2022$3,427 $356,255 +23.6%
        2021-- $288,130 +16.5%
        2020$3,526 +11.8%$247,230 +0%
        2018$3,154 +4.2%$247,220
        2017$3,028 -19%$247,220 +7.4%
        2016$3,737 +19.9%$230,165 +2.1%
        2015$3,116 +7.8%$225,505 +3%
        2014$2,890 $218,910 +23.5%
        2013$2,890 $177,250 +1.4%
        2012-- $174,880 -18.6%
        2011-- $214,880
        2010-- $214,880
        2009-- $214,880

        Find assessor info on the county website

        Monthly payment

        Est. payment

        Payment breakdown

        Explore the cost of this home by adjusting the details. Changes won't be saved.
        All calculations are estimates and provided by Zillow, Inc. for informational purposes only. Actual amounts may vary.
        HOA fees may include property taxes on listings classified as Co-Ops. Contact the listing agent and/or owner for fee details.
        Mortgage interest rates are dependent on a number of factors, including credit score, down payment, and repayment length. Interest rate data provided by Zillow Group Marketplace, Inc. as of 1/1/1970 from various mortgage lenders with which we have lead or other similar arrangements; the Estimated Payment is an average of those rates.
        See how much you could borrow to make a competitive offer.

        Climate risks

        Neighborhood: 98584

        Getting around

        2 / 100
        Car-Dependent
        14 / 100
        Somewhat Bikeable

        Nearby schools

        GreatSchools rating
        Schools provided by the listing agent
        • Elementary: Mountain View Elementary
        • Middle: Olympic Mid
        • High: Shelton High

        Source: NWMLS as distributed by MLS GRID. This data may not be complete. We recommend contacting the local school district to confirm school assignments for this home.

        A local agent can set up tours, give advice and negotiate with sellers.

        A local lender can help you make sure your offer is ready when you are.

        Browse local experts

        Similar homes

        Skip to the end of the carouselSkip to the beginning of the carousel