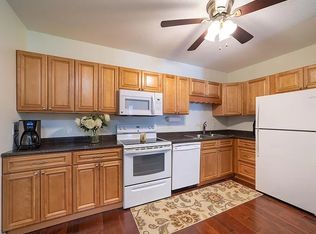
AFFORDABILITY AT ITS BEST! You'll fall in love with this highly desired second floor 2 bedroom Garden-style condo with a beautiful pond view. Just a short stroll to parks and walking trails along the CT River, this complex offers an ideal location for tranquil living, while being just minutes to I-91, MA Pike, Easthampton, Northampton, and every imaginable amenity. This unit provides a great open floor plan with ample cabinets and counter space, eat-in kitchen, and all kitchen appliances including in-unit washer and dryer. Spacious living room with sliding doors that open up to a wonderful fully screened-in porch, ideal for enjoying those summer days ahead! The large Master bedroom has dual closets, and both rooms have neutral carpeting ready for your finishing touches. If you should need quite a bit of storage space, then your private and secure room on the third floor is sure to please - measuring 28' x 14' in size, it will surely accommodate all of your storage needs! CALL TODAY!
Sold for $160,000
$160,000
41 W Summit St APT 63, South Hadley, MA 01075
2beds
858sqft
Condo
Built in 1987
-- sqft lot
$206,600 Zestimate®
$186/sqft
$1,767 Estimated rent
Home value
$206,600
$194,000 - $219,000
$1,767/mo
Zestimate® history
Owner options
List your home for rent
$1,767/mo
Rent Zestimate®
Find your next renter with Zillow Rental Manager. Plus, with online applications, you can quickly screen prospective tenants – for free.
$1,767/mo
Rent Zestimate®
Refinance and save
$1,336/mo
Est. payment
Refinancing to a lower rate could help reduce your monthly payments and save thousands over the life of the loan.
$1,336/mo
Est. payment
Explore your selling options
Work with a Zillow partner agent
Leverage their expertise and Zillow's premium Showcase listings to get your home seen by more buyers.
Get startedList with your own agent
Get your home in front of millions of buyers by listing it on Zillow.
Learn how to do itSell it yourself
Take full control of how buyers see your home on Zillow by listing For Sale by Owner (FSBO).
List your homeWhat's special
Facts & features
Interior
Bedrooms & bathrooms
- Bedrooms: 2
- Bathrooms: 1
- Full bathrooms: 1
Heating
- Baseboard, Electric
Cooling
- Wall
Appliances
- Included: Dishwasher, Dryer, Garbage disposal, Range / Oven, Refrigerator, Washer
Features
- Cable Available, Intercom
- Flooring: Carpet, Linoleum / Vinyl
Interior area
- Total interior livable area: 858 sqft
Property
Features
- Exterior features: Vinyl, Brick
Details
- Parcel number: SHADM0020B0073L0063
Construction
Type & style
- Home type: Condo
Materials
- Roof: Asphalt
Condition
- Year built: 1987
Community & HOA
HOA
- Has HOA: Yes
- HOA fee: $242 monthly
Location
- Region: South Hadley
Financial & listing details
- Price per square foot: $186/sqft
- Tax assessed value: $178,600
- Annual tax amount: $2,845
Price history
| Date | Event | Price |
|---|---|---|
| 11/22/2023 | Sold | $160,000+31.7%$186/sqft |
Source: Public Record Report a problem | ||
| 5/20/2020 | Sold | $121,500-6.5%$142/sqft |
Source: Public Record Report a problem | ||
| 4/27/2020 | Listed for sale | $129,900+64.4%$151/sqft |
Source: Canon Real Estate, Inc. #72648270 Report a problem | ||
| 12/12/2001 | Sold | $79,000$92/sqft |
Source: Public Record Report a problem | ||
Public tax history
| Year | Property taxes | Tax assessment |
|---|---|---|
| 2025 | $2,845 +3.6% | $178,600 +8.2% |
| 2024 | $2,747 +10.7% | $165,000 +16.7% |
| 2023 | $2,482 +3.2% | $141,400 +8.7% |
| 2022 | $2,404 +6% | $130,100 +11.7% |
| 2021 | $2,267 +2.3% | $116,500 +4.9% |
| 2020 | $2,215 +3.4% | $111,100 +4.5% |
| 2019 | $2,142 +1.1% | $106,300 |
| 2018 | $2,119 -0.9% | $106,300 |
| 2017 | $2,139 +4.4% | $106,300 +3% |
| 2016 | $2,049 +5.6% | $103,200 +3.1% |
| 2015 | $1,940 -14.8% | $100,100 -18% |
| 2014 | $2,277 +4.6% | $122,100 -4.7% |
| 2013 | $2,176 +1.2% | $128,100 |
| 2012 | $2,150 +3.2% | $128,100 |
| 2011 | $2,083 +16.5% | $128,100 +0.2% |
| 2010 | $1,788 +26.6% | $127,800 +13.7% |
| 2009 | $1,412 -8.4% | $112,400 |
| 2008 | $1,542 | $112,400 |
Find assessor info on the county website
Neighborhood: 01075
Nearby homes
- $187,8001 bd1 ba718 sqft41 W Summit St APT 1, South Hadley, MA 01075Off Market
- $218,2002 bd1 ba858 sqft41 W Summit St APT 2, South Hadley, MA 01075Off Market
- $218,3002 bd1 ba858 sqft41 W Summit St APT 3, South Hadley, MA 01075Off Market
- $216,3002 bd1 ba858 sqft41 W Summit St APT 4, South Hadley, MA 01075Off Market
- $213,8002 bd1 ba858 sqft41 W Summit St APT 5, South Hadley, MA 01075Off Market
- $218,3002 bd1 ba858 sqft41 W Summit St APT 6, South Hadley, MA 01075Off Market
- $207,1002 bd1 ba858 sqft41 W Summit St APT 7, South Hadley, MA 01075Off Market
- $217,2002 bd1 ba858 sqft41 W Summit St APT 8, South Hadley, MA 01075Off Market
- $222,5002 bd1 ba858 sqft41 W Summit St APT 9, South Hadley, MA 01075Off Market
Nearby schools
GreatSchools rating
- NAPlains Elementary SchoolGrades: PK-1Distance: 1.7 mi
- 5/10Michael E. Smith Middle SchoolGrades: 5-8Distance: 2.1 mi
- 5/10South Hadley High SchoolGrades: 9-12Distance: 1.1 mi
Sell for more on Zillow
Get a Zillow Showcase℠ listing at no additional cost and you could sell for .
$206,600
2% more
+$4,132
With Zillow Showcase(estimated)
$210,732
Sell for more on Zillow
Get a Zillow Showcase℠ listing at no additional cost and you could sell for .
$206,600
2% more
+$4,132
With Zillow Showcase(estimated)
$210,732
- Massachusetts
- Hampshire County
- South Hadley
- 01075
- 41 W Summit St Apartment 63
