Skip main navigation
Off market
Street View
  • $721,000

    41 Warrington Round #41, Danbury, CT 06810

    3beds
    2,350sqft
    Townhouse
    Built in 2013
    -- sqft lot
    $721,000 Zestimate®
    $307/sqft
    $4,278 Estimated rent

    Home value

    $721,000

    $685,000 - $764,000

    $4,278/mo

    Zestimate® history
    Loading
    Loading...

    Owner options

    List your home for rent

    $4,278/mo

    Rent Zestimate®

    Find your next renter with Zillow Rental Manager. Plus, with online applications, you can quickly screen prospective tenants – for free.

    Learn more

    $4,278/mo

    Rent Zestimate®

    Refinance and save

    $5,352/mo

    Est. payment

    Refinancing to a lower rate could help reduce your monthly payments and save thousands over the life of the loan.

    See today's rates

    $5,352/mo

    Est. payment

    Explore your selling options

    Work with a Zillow partner agent

    Leverage their expertise and Zillow's premium Showcase listings to get your home seen by more buyers.

    Get started

    List with your own agent

    Get your home in front of millions of buyers by listing it on Zillow.

    Learn how to do it

    Sell it yourself

    Take full control of how buyers see your home on Zillow by listing For Sale by Owner (FSBO).

    List your home

    What's special

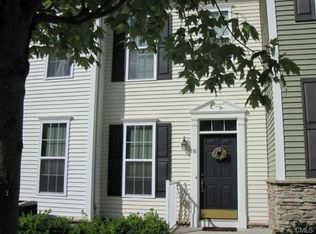
    Pristine END Unit luxury townhouse in a Prime Location of the "The Hills at Rivington". Built in 2013 w/extensive builder upgrades this 2250 sq ft, 3 BDRM's & 3 Full Bath's. Motivated Seller. Modern & elegant home offers a sought-after, uninterrupted flr plan w/flexible first flr office & full BA which could easily transform into a guest rm. Inviting FR w/gas FRPL w/easy access to the private deck for grilling -an ideal entertaining space. Gourmet E-I-K w/breakfast bar, granite counter tops & SS appliances. The warm DR w/beautiful raised paneling detailing will impress all during festive gatherings. Calming Master suite has vaulted ceiling & enormous walk in closet, spa-like bath w/separate tiled shower, soaking tub, granite vanity w/dual sinks PLUS a private covered balcony. Add't roomy 2 BDRM's share hall bath AND blissful views-capes. LL has a finished rm for exercise PLUS a storage rm AND a In-Demand side by side 2 car garage. So nice! Toll Brothers blends the perfect balance of resort lifestyle w/all the conveniences & simplicity of premiere community living. Exceptional loc for commuters on the NY Border, mere mins to Metro North Train to NY, I-84/684 & close to restaurant row, Trader Joe's, the mall, etc. Local pool Plus t/Clubhouse offering fitness center w/locker rm, indoor/outdoors pools, tennis, theater, billiard rm, banquets rm w/catering kit & walking trails. Guest parking AND convenient parking right in front of your unit. City utilities & natural gas.

    This property is off market, which means it's not currently listed for sale or rent on Zillow. This may be different from what's available on other websites or public sources.

    Facts & features

    Interior

    Bedrooms & bathrooms
    • Bedrooms: 3
    • Bathrooms: 3
    • Full bathrooms: 3
    Heating
    • Forced air, Gas
    Cooling
    • Central
    Appliances
    • Included: Dishwasher, Dryer, Microwave, Range / Oven, Refrigerator, Washer
    • Laundry: Upper Level
    Features
    • Mud Room, Foyer, Wired for Data, Open Floorplan, Exercise Room, Auto Garage Door Opener
    • Windows: Thermopane Windows
    • Basement: Partially Finished, Full, Heated, Garage Access, Storage Space, Liveable Space
    • Attic: Access Panel
    • Has fireplace: Yes
    • Common walls with other units/homes: End Unit
    Interior area
    • Total interior livable area: 2,350 sqft

    Property

    Parking
    • Total spaces: 2
    • Parking features: Garage - Attached
    Features
    • Patio & porch: Deck, Porch, Covered Deck
    • Exterior features: Vinyl, Cement / Concrete
    • Pool features: In Ground, Heated, Indoor, Lap
    • Waterfront features: Not Applicable
    Lot
    • Features: Level
    Details
    • Parcel number: 2568704
    • Zoning: PUD

    Construction

    Type & style
    • Home type: Townhouse
    Condition
    • Year built: 2013
    Details
    • Builder model: Eastford

    Utilities & green energy

    • Sewer: Public Sewer
    • Water: Public Water Connected
    Green energy
    • Green verification: ENERGY STAR Certified Homes

    Community & HOA

    Community
    • Features: Fitness Center
    HOA
    • Has HOA: Yes
    • Amenities included: Clubhouse, Pool, Tennis Court(s), Fitness Center, Playground, Health Club, Guest Parking, Bocci Court
    • Services included: Snow Removal, Trash, Maintenance Grounds, Water, Pest Control, Road Maintenance, Tennis, Club House, Property Management
    • HOA fee: $432 monthly
    Location
    • Region: Danbury

    Financial & listing details

    • Price per square foot: $307/sqft
    • Total actual rent: 515000

    Price history

    DateEventPrice
    3/16/2020Sold$491,500$209/sqft
    Source: Smart MLS #170246611 Report a problem

    Public tax history

    Tax history is unavailable.
    Find assessor info on the county website

    Neighborhood: 06810

    Nearby schools

    GreatSchools rating
    Schools provided by the listing agent
    • High: Danbury

    Source: The MLS. This data may not be complete. We recommend contacting the local school district to confirm school assignments for this home.

    Get pre-qualified for a loan
    At Zillow Home Loans, we can pre-qualify you in as little as 5 minutes with no impact to your credit score.

    An equal housing lender. NMLS #10287.

    Sell for more on Zillow
    Get a Zillow Showcase℠ listing at no additional cost and you could sell for .
    $721,000
    2% more
    +$14,420
    With Zillow Showcase(estimated)
    $735,420
