Skip main navigation
Active
  • $499,000

    41 Washington Ave, Oxford Twp., NJ 07863

    6beds
    3,140sqft
    : 
    $3,847/mo
    Get pre-qualified
    Multi Family
    Built in 1900
    -- sqft lot
    $-- Zestimate®
    $159/sqft
    $-- HOA

    What's special

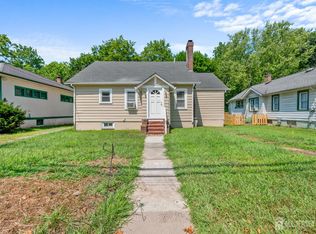
    EXCELLENT INVESTMENT OPPORTUNITY! Fully occupied multi-unit property with four separate income streams. This well-maintained property offers strong rental potential and immediate cash flow. The first-floor unit features 3 spacious bedrooms, oak hardwood floors, high ceilings, a large eat-in kitchen, pantry, and a dedicated laundry room. Tenant also enjoys access to a huge basement, a 2-car garage, and additional storage space. Unit 2 offers 2 bedrooms and a comfortable living area. Unit 3 is an updated 1-bedroom/studio apartment with combined living and dining space plus an in-unit washer and dryer. Both upper units have access to a covered front porch and rear porch. Adding even more income potential, the property includes a large, approximately 600 sq. ft. powered shed, currently serving as an additional rental source. Conveniently located within walking distance of schools and the library, with both on-street and off-street parking available. Don't miss this turnkey investment property with multiple revenue sources and strong rental history.
    28 days
    |
    1,114
    |
    92
    |

    Zillow last checked:

    Listing updated:

    Listed by:

    Kristen Luzi 201-981-4712,

    Kl Sotheby's Int'l. Realty

    Source: GSMLS,MLS#: 4043923MLS Logo

      Facts & features

      Interior

      Bedrooms & bathrooms
      • Bedrooms: 6
      • Bathrooms: 3
      • Full bathrooms: 3
      Heating
      • 3 Units, Baseboard - Hotwater, Natural Gas
      Appliances
      • Included: Range/Oven - Electric, Refrigerator
      • Laundry: Laundry Room
      Features
      • High Ceilings, Track Lighting, Walk-In Closet(s), Bedrooms, Eat-in Kitchen, Living Room, Pantry, Attic, Kitchen
      • Flooring: Tile, Vinyl-Linoleum Floors, Wood
      • Windows: Stain Glass Windows
      • Basement: Yes,Full,Unfinished,Walk-Out Access
      • Has fireplace: No
      Interior area
      • Total structure area: 3,140
      • Total interior livable area: 3,140 sqft

      Property

      Parking
      • Total spaces: 4
      • Parking features: Asphalt, Shared Driveway, Gravel, Off Street, On-Street Parking
      • Uncovered spaces: 4
      Features
      • Levels: Two
      • Stories: 2
      • Patio & porch: Deck, Open Porch(es), Porch
      • Exterior features: Sidewalk
      Lot
      • Size: 9,147 Square Feet
      • Dimensions: 60 x 150 IRR .21 AC
      • Features: Corner Lot, Level, Open Lot
      Details
      • Additional structures: Outbuilding
      • Parcel number: 3017000070000000080000

      Construction

      Type & style
      • Home type: MultiFamily
      • Property subtype: Multi Family
      Materials
      • Aluminum Siding
      • Roof: Asphalt Shingle
      Condition
      • Year built: 1900
      • Major remodel year: 2022

      Utilities & green energy

      • Gas: Gas-Natural
      • Sewer: Public Sewer, Sewer Charge Extra
      • Water: Public, Water Charge Extra
      • Utilities for property: Electricity Connected, Natural Gas Connected, Cable Available

      Community & HOA

      Community
      • Security: Carbon Monoxide Detector(s), Smoke Detector(s), Carbon Monoxide Detector, Smoke Detector
      Location
      • Region: Oxford

      Financial & listing details

      • Price per square foot: $159/sqft
      • Tax assessed value: $171,800
      • Annual tax amount: $8,292
      • Date on market: 8/4/2026
      • Total actual rent: 4809
      • Tenant pays: Electricity, Gas, Tenant Pays Heat, Tenant Pays Electric, Tenant Pays Gas
      • Electric utility on property: Yes

        Estimated market value

        Not available

        Estimated sales range

        Not available

        Not available

        Price history

        DateEventPrice
        8/4/2026Listed for sale$499,000+91.9%$159/sqft
        Source: GSMLS #4043923 Report a problem
        11/30/2021Sold$260,000-12.8%$83/sqft
        Source: GSMLS #3737610 Report a problem
        8/30/2021Listed for sale$298,000+25.2%$95/sqft
        Source: GSMLS #3737610 Report a problem
        11/14/2013Listing removed$238,000$76/sqft
        Source: RE/MAX Supreme #3024801 Report a problem
        4/22/2013Listed for sale$238,000$76/sqft
        Source: RE/MAX Supreme #3024801 Report a problem

        Public tax history

        YearProperty taxesTax assessment
        2025$8,327 $171,800
        2024$8,327 +8.6%$171,800
        2023$7,667 +4.6%$171,800
        2022$7,327 +2.2%$171,800
        2021$7,168 +1.7%$171,800
        2020$7,046 +2.1%$171,800
        2019$6,899 +2.3%$171,800
        2018$6,747 -0.6%$171,800
        2017$6,786 +24.7%$171,800
        2016$5,443 +6.7%$171,800 -2%
        2015$5,103 +2.6%$175,300
        2014$4,975 -30.6%$175,300 -34.1%
        2012$7,169 -0.2%$266,200
        2011$7,182 +3.3%$266,200
        2010$6,949 +1.9%$266,200 -12.8%
        2009$6,821 -11.7%$305,200
        2008$7,722 +55%$305,200 -11.1%
        2007$4,981 +7.9%$343,200 +172.2%
        2006$4,615 +21.6%$126,100
        2005$3,796 -7.4%$126,100
        2004$4,098 $126,100
        2003-- $126,100
        2002-- $126,100
        2001-- $126,100
        Find assessor info on the county website

        Monthly payment

        Est. payment

        Payment breakdown

        Explore the cost of this home by adjusting the details. Changes won't be saved.
        All calculations are estimates and provided by Zillow, Inc. for informational purposes only. Actual amounts may vary.
        HOA fees may include property taxes on listings classified as Co-Ops. Contact the listing agent and/or owner for fee details.
        See how much you could borrow to make a competitive offer.

        Climate risks

        Neighborhood: 07863

        Getting around

        42 / 100
        Car-Dependent
        24 / 100
        Somewhat Bikeable

        Nearby schools

        GreatSchools rating
        Schools provided by the listing agent
        • Elementary: Oxford
        • Middle: Oxford
        • High: Warrnhills

        Source: GSMLS. This data may not be complete. We recommend contacting the local school district to confirm school assignments for this home.

        A local agent can set up tours, give advice and negotiate with sellers.

        Browse local experts

        Similar homes