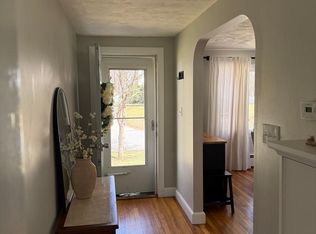
Be the envy of everyone as the new owner of this delightful 3-bedroom home on a beautiful landscaped lot with curb appeal galore! Greet guests in the spacious foyer with hardwood flooring, entertain in the family room w/ a wood-burning fireplace or in the appealing dining room with pine flooring. The spacious eat-in kitchen w/ a skylight in the beamed & vaulted ceiling will be a favorite gathering spot. Use the 1st floor bonus room as a den, guest space or home office. The first floor also offers a full bath & laundry room. Character and charm, like the hallway with a huge skylight, are highlights on the 2nd floor as well as pine floors in the 2 back bedrooms; & skylights in the main bedroom and also in the full bath with a soaking tub & step-in shower. A large yard w/patio & loads of play space, a detached 1-car garage w/ a bonus room, central air, newer roof, freshly painted interior, & a short walk to town are just some of the hallmarks of this great home!
Sold for $785,000
$785,000
41 Washington St, Topsfield, MA 01983
3beds
2,202sqft
Single Family Residence
Built in 1871
0.78 Acres Lot
$943,900 Zestimate®
$356/sqft
$4,196 Estimated rent
Home value
$943,900
$878,000 - $1.02M
$4,196/mo
Zestimate® history
Owner options
List your home for rent
$4,196/mo
Rent Zestimate®
Find your next renter with Zillow Rental Manager. Plus, with online applications, you can quickly screen prospective tenants – for free.
$4,196/mo
Rent Zestimate®
Refinance and save
$5,237/mo
Est. payment
Refinancing to a lower rate could help reduce your monthly payments and save thousands over the life of the loan.
$5,237/mo
Est. payment
Explore your selling options
Work with a Zillow partner agent
Leverage their expertise and Zillow's premium Showcase listings to get your home seen by more buyers.
Get startedList with your own agent
Get your home in front of millions of buyers by listing it on Zillow.
Learn how to do itSell it yourself
Take full control of how buyers see your home on Zillow by listing For Sale by Owner (FSBO).
List your homeWhat's special
Zillow last checked:
Listing updated:
Listed by:
Andrea O'Reilly 617-827-0532,
Keller Williams Realty Evolution 978-887-3995
Bought with:
Richard Goldthwait
Richard Goldthwait
Source: MLS PIN,MLS#: 73288593
Facts & features
Interior
Bedrooms & bathrooms
- Bedrooms: 3
- Bathrooms: 2
- Full bathrooms: 2
Primary bedroom
- Features: Skylight, Walk-In Closet(s), Flooring - Wall to Wall Carpet
- Level: Second
- Area: 300.19
- Dimensions: 17.83 x 16.83
Bedroom 2
- Features: Closet, Flooring - Wood
- Level: Second
- Area: 161.6
- Dimensions: 14.92 x 10.83
Bedroom 3
- Features: Closet, Flooring - Wood
- Level: Second
- Area: 144.79
- Dimensions: 12.5 x 11.58
Bathroom 1
- Features: Bathroom - Full, Bathroom - With Tub & Shower, Flooring - Wood, Countertops - Upgraded
- Level: First
- Area: 76.13
- Dimensions: 10.5 x 7.25
Bathroom 2
- Features: Bathroom - Full, Bathroom - With Tub & Shower, Flooring - Wood
- Level: Second
- Area: 100.69
- Dimensions: 14.92 x 6.75
Dining room
- Features: Flooring - Wood
- Level: Main,First
- Area: 151.67
- Dimensions: 13 x 11.67
Family room
- Features: Flooring - Wall to Wall Carpet, Exterior Access
- Level: Main,First
- Area: 300.19
- Dimensions: 17.83 x 16.83
Kitchen
- Features: Flooring - Stone/Ceramic Tile, Dining Area, Stainless Steel Appliances
- Level: Main,First
- Area: 301.39
- Dimensions: 20.67 x 14.58
Office
- Features: Flooring - Wood
- Level: Main
- Area: 149.5
- Dimensions: 13 x 11.5
Heating
- Baseboard
Cooling
- Ductless
Appliances
- Included: Water Heater, Range, Dishwasher, Microwave, Refrigerator, Washer, Dryer
- Laundry: Flooring - Laminate, Electric Dryer Hookup, First Floor
Features
- Home Office
- Flooring: Tile, Carpet, Hardwood, Pine, Flooring - Wood
- Basement: Unfinished
- Number of fireplaces: 1
- Fireplace features: Family Room
Interior area
- Total structure area: 2,202
- Total interior livable area: 2,202 sqft
Property
Parking
- Total spaces: 6
- Parking features: Detached, Paved Drive, Off Street
- Garage spaces: 1
- Uncovered spaces: 5
Features
- Patio & porch: Patio
- Exterior features: Patio
- Waterfront features: Lake/Pond, Beach Ownership(Association)
Lot
- Size: 0.78 Acres
Details
- Parcel number: 3694073
- Zoning: CR
Construction
Type & style
- Home type: SingleFamily
- Architectural style: Greek Revival
- Property subtype: Single Family Residence
Materials
- Frame
- Foundation: Stone
- Roof: Shingle
Condition
- Year built: 1871
Utilities & green energy
- Sewer: Private Sewer
- Water: Public
Community & HOA
Community
- Features: Public Transportation, Tennis Court(s), Park, Walk/Jog Trails, Bike Path, Highway Access, House of Worship, Public School, Sidewalks
HOA
- Has HOA: No
Location
- Region: Topsfield
Financial & listing details
- Price per square foot: $356/sqft
- Tax assessed value: $786,300
- Annual tax amount: $11,551
- Date on market: 9/8/2026
- Road surface type: Paved
Price history
| Date | Event | Price |
|---|---|---|
| 10/28/2024 | Sold | $785,000+0.1%$356/sqft |
Source: MLS PIN #73288593 Report a problem | ||
| 9/19/2024 | Contingent | $784,000$356/sqft |
Source: MLS PIN #73288593 Report a problem | ||
| 9/11/2024 | Listed for sale | $784,000+268.1%$356/sqft |
Source: MLS PIN #73288593 Report a problem | ||
| 8/29/1997 | Sold | $213,000+14.4%$97/sqft |
Source: Public Record Report a problem | ||
| 5/30/1996 | Sold | $186,210+42.1%$85/sqft |
Source: Public Record Report a problem | ||
| 1/8/1992 | Sold | $131,000$59/sqft |
Source: Public Record Report a problem | ||
Public tax history
| Year | Property taxes | Tax assessment |
|---|---|---|
| 2025 | $11,875 +2.8% | $792,200 +0.8% |
| 2024 | $11,551 +1.6% | $786,300 +5.1% |
| 2023 | $11,374 | $748,300 |
| 2022 | $11,374 +18.3% | $748,300 +39.5% |
| 2021 | $9,612 +2.9% | $536,400 |
| 2020 | $9,344 +2.5% | $536,400 |
| 2019 | $9,119 -0.1% | $536,400 +2% |
| 2018 | $9,128 +9.2% | $525,800 +6.5% |
| 2017 | $8,360 +4.9% | $493,800 +2.4% |
| 2016 | $7,968 +1.3% | $482,300 +0.9% |
| 2015 | $7,866 +11.3% | $478,200 +9.4% |
| 2014 | $7,065 -1.7% | $437,200 -3% |
| 2013 | $7,190 +3.5% | $450,800 +0.2% |
| 2012 | $6,948 +5.9% | $449,700 +1.7% |
| 2011 | $6,559 -2.4% | $442,300 -8.7% |
| 2010 | $6,721 +3.3% | $484,600 -4% |
| 2009 | $6,504 +0.6% | $505,000 -6.1% |
| 2008 | $6,464 -2.3% | $537,800 -6% |
| 2007 | $6,618 +16.4% | $572,000 +17.3% |
| 2006 | $5,685 -5.3% | $487,600 -2% |
| 2005 | $6,003 -1.4% | $497,800 -0.2% |
| 2004 | $6,088 +5.7% | $499,000 +10.4% |
| 2003 | $5,760 +57.1% | $452,100 +68.9% |
| 2002 | $3,666 +19.1% | $267,600 +29.8% |
| 2000 | $3,077 +42.9% | $206,200 +34.8% |
| 1997 | $2,154 | $153,000 |
Find assessor info on the county website
Neighborhood: 01983
Nearby homes
- $821,1004 bd2 ba1.8k sqft39 Washington St, Topsfield, MA 01983Off Market
- $661,2003 bd1 ba1.2k sqft43 Washington St, Topsfield, MA 01983Off Market
- $749,2002 bd2 ba1.5k sqft45 Washington St, Topsfield, MA 01983Off Market
- $750,0003 bd3 ba1.3k sqft8 Colrain Rd, Topsfield, MA 01983Sold
- $1,760,0005 bd5 ba4.8k sqft42 Washington St, Topsfield, MA 01983Off Market
- $793,1003 bd2 ba1.7k sqft10 Colrain Rd, Topsfield, MA 01983Off Market
- $721,1003 bd1 ba2.2k sqft33 Washington St, Topsfield, MA 01983Off Market
- $891,0004 bd2 ba2.3k sqft48 Grove St, Topsfield, MA 01983Off Market
Nearby schools
GreatSchools rating
- 7/10Proctor Elementary SchoolGrades: 4-6Distance: 0.3 mi
- 6/10Masconomet Regional Middle SchoolGrades: 7-8Distance: 1.4 mi
- 9/10Masconomet Regional High SchoolGrades: 9-12Distance: 1.4 mi
Schools provided by the listing agent
- Elementary: Steward/Proctor
- Middle: Masconomet
- High: Masconomet
Source: MLS PIN. This data may not be complete. We recommend contacting the local school district to confirm school assignments for this home.
Get a cash offer in 3 minutes
Find out how much your home could sell for in as little as 3 minutes with a no-obligation cash offer.
Estimated market value
$943,900
Get a cash offer in 3 minutes
Find out how much your home could sell for in as little as 3 minutes with a no-obligation cash offer.
Estimated market value
$943,900
- Massachusetts
- Essex County
- Topsfield
- 01983
- 41 Washington St
