Skip main navigation
Off market
  • $663,400

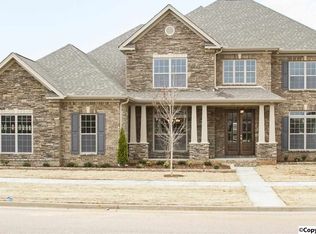
    41 Wax Ln, Huntsville, AL 35824

    5beds
    3,750sqft
    Single Family Residence
    Built in ----
    0.32 Acres Lot
    $663,400 Zestimate®
    $177/sqft
    $3,191 Estimated rent

    Home value

    $663,400

    $617,000 - $710,000

    $3,191/mo

    Zestimate® history
    Loading
    Loading...

    Owner options

    List your home for rent

    $3,191/mo

    Rent Zestimate®

    Find your next renter with Zillow Rental Manager. Plus, with online applications, you can quickly screen prospective tenants – for free.

    Learn more

    $3,191/mo

    Rent Zestimate®

    Refinance and save

    $3,642/mo

    Est. payment

    Refinancing to a lower rate could help reduce your monthly payments and save thousands over the life of the loan.

    See today's rates

    $3,642/mo

    Est. payment

    Explore your selling options

    Work with a Zillow partner agent

    Leverage their expertise and Zillow's premium Showcase listings to get your home seen by more buyers.

    Get started

    List with your own agent

    Get your home in front of millions of buyers by listing it on Zillow.

    Learn how to do it

    Sell it yourself

    Take full control of how buyers see your home on Zillow by listing For Sale by Owner (FSBO).

    List your home

    What's special

    Forged iron door will greet guest formally into a beautifully appointed entryway with large dining & library lending to the feel of traditional southern living ... Yet, find a comfortable & open gathering area beyond. Kitchen features enormous pantry, double ovens, & gas cooktop. Lovely morning room opens to gigantic covered terrrace awaiting your entertainment. Owner's retreat leaves nothing to be desired with custom tile shower & wood closet shelving. Plus, bonus & bedroom up! Duel Fuel HVAC.

    This property is off market, which means it's not currently listed for sale or rent on Zillow. This may be different from what's available on other websites or public sources.
    Zillow last checked:

    Listing updated:

    Listed by:

    Kim McDowell 256-527-2709,

    CRYE-LEIKE REALTORS - Hsv

    Bought with:

    Debra Lester, 93084

    BHHS Rise Real Estate

    Source: ValleyMLS,MLS#: 512010MLS Logo

    Facts & features

    Interior

    Bedrooms & bathrooms
    • Bedrooms: 5
    • Bathrooms: 5
    • Full bathrooms: 4
    • 1/2 bathrooms: 1
    Primary bedroom
    • Level: First
    • Area: 238
    • Dimensions: 17 x 14
    Bedroom 2
    • Level: First
    • Area: 168
    • Dimensions: 12 x 14
    Bedroom 3
    • Level: First
    • Area: 132
    • Dimensions: 11 x 12
    Bedroom 4
    • Level: First
    • Area: 168
    • Dimensions: 14 x 12
    Dining room
    • Level: First
    • Area: 154
    • Dimensions: 14 x 11
    Kitchen
    • Level: First
    • Area: 224
    • Dimensions: 14 x 16
    Bonus room
    • Level: Second
    • Area: 342
    • Dimensions: 19 x 18
    Library
    • Level: First
    • Area: 182
    • Dimensions: 14 x 13
    Heating
    • See Remarks
    Cooling
    • Other
    Appliances
    • Included: Cooktop, Double Oven, Microwave
    Features
    • Windows: Double Pane Windows
    • Has basement: No
    • Number of fireplaces: 1
    • Fireplace features: Gas Log, One
    Interior area
    • Total interior livable area: 3,750 sqft

    Property

    Features
    • Levels: One and One Half
    • Stories: 1
    Lot
    • Size: 0.32 Acres
    • Dimensions: 95 x 149
    • Features: Cleared, Zone Deed Restrictions

    Construction

    Type & style
    • Home type: SingleFamily
    • Property subtype: Single Family Residence
    Materials
    • Foundation: Slab
    Condition
    • New Construction
    • New construction: Yes

    Utilities & green energy

    • Sewer: Public Sewer
    • Water: Public
    Green energy
    • Energy efficient items: Powered Roof Vent

    Community & neighborhood

    Location
    • Region: Huntsville
    • Subdivision: Lake Forest

    HOA & financial

    HOA
    • Has HOA: Yes
    • HOA fee: $600 annually
    • Association name: Breland

    Other

    Other facts
    • Listing agreement: Agency

    Price history

    DateEventPrice
    5/15/2014Sold$352,765$94/sqft
    Source: ValleyMLS #512010 Report a problem

    Public tax history

    Tax history is unavailable.

    Neighborhood: Lake Forest

    Nearby schools

    GreatSchools rating
    Schools provided by the listing agent
    • Elementary: Williams
    • Middle: Williams
    • High: Columbia High

    Source: ValleyMLS. This data may not be complete. We recommend contacting the local school district to confirm school assignments for this home.

    Get a cash offer in 3 minutes
    Find out how much your home could sell for in as little as 3 minutes with a no-obligation cash offer.
    Estimated market value
    $663,400
    Get a cash offer in 3 minutes
    Find out how much your home could sell for in as little as 3 minutes with a no-obligation cash offer.
    Estimated market value
    $663,400