Skip main navigation
Off market
  • $338,200

    41 Weber Ln, Olivebridge, NY 12461

    2beds
    956sqft
    SingleFamily
    Built in 1950
    0.3 Acres Lot
    $338,200 Zestimate®
    $354/sqft
    $2,312 Estimated rent

    Home value

    $338,200

    $291,000 - $382,000

    $2,312/mo

    Zestimate® history
    Loading
    Loading...

    Owner options

    List your home for rent

    $2,312/mo

    Rent Zestimate®

    Find your next renter with Zillow Rental Manager. Plus, with online applications, you can quickly screen prospective tenants – for free.

    Learn more

    $2,312/mo

    Rent Zestimate®

    Refinance and save

    $2,249/mo

    Est. payment

    Refinancing to a lower rate could help reduce your monthly payments and save thousands over the life of the loan.

    See today's rates

    $2,249/mo

    Est. payment

    Explore your selling options

    Work with a Zillow partner agent

    Leverage their expertise and Zillow's premium Showcase listings to get your home seen by more buyers.

    Get started

    List with your own agent

    Get your home in front of millions of buyers by listing it on Zillow.

    Learn how to do it

    Sell it yourself

    Take full control of how buyers see your home on Zillow by listing For Sale by Owner (FSBO).

    List your home

    What's special

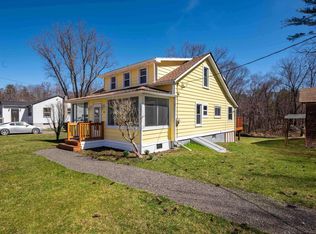
    Check out this cute cottage in the woods of Olivebridge on nearly 1/3rd of an acre lot. Bring your paint brush and a few tools to update it and make it your own. There are 2 bedrooms, den, living room, kitchen, bath and laundry. A small entry mudroom, screen porch and rear deck provide additional space and enjoyment of the outside. The Ashokan Reservoir allows fishing, biking, walking and jogging within a few minutes ride. Boiceville and Shokan are 10-15 minutes to shopping centers. Kingston and Stone Ridge are less than a half hour for dining, employment and thruway access. Just about 2 hrs from NYC this could be a country get away at a reasonable price. Property is being sold "as is". All info is based on municipal records and inspection, to be verified by buyers agent. This is an "as is" Estate sale.

    This property is off market, which means it's not currently listed for sale or rent on Zillow. This may be different from what's available on other websites or public sources.

    Facts & features

    Interior

    Bedrooms & bathrooms
    • Bedrooms: 2
    • Bathrooms: 1
    • Full bathrooms: 1
    Heating
    • Baseboard, Oil
    Cooling
    • Central
    Appliances
    • Included: Range / Oven, Refrigerator
    Features
    • INSULATED WINDOWS
    • Flooring: Carpet, Linoleum / Vinyl
    • Basement: FULL, UNFINISHED, BILCO DOOR ACCESS
    Interior area
    • Total interior livable area: 956 sqft

    Property

    Parking
    • Total spaces: 1
    • Parking features: Garage - Detached
    Features
    • Exterior features: Other
    Lot
    • Size: 0.30 Acres
    • Features: LEVEL, SLOPE-GENTLY
    Details
    • Parcel number: 514000532321200

    Construction

    Type & style
    • Home type: SingleFamily
    Materials
    • Metal
    Condition
    • Year built: 1950

    Utilities & green energy

    • Sewer: SEPTIC-INGR.

    Community & neighborhood

    Location
    • Region: Olivebridge

    Other

    Other facts
    • Class: RESIDENTIAL
    • For Sale: For Sale
    • FLOORS: CARPET, VINYL, CERAMIC
    • HEATING FUEL: OIL
    • KITCHEN DESCRIPTION: EAT - IN, CABINETS WOOD
    • LOT FEATURES: LEVEL, SLOPE-GENTLY
    • PLUMBING: MIXED
    • SIDING: VINYL, ALUMINUM
    • BASEMENT: FULL, UNFINISHED, BILCO DOOR ACCESS
    • CONSTRUCTION: FRAME/STICK
    • ELECTRICITY: 100 AMPS, CIRCUIT BREAKERS
    • HEAT SOURCE: BASEBOARD, HOT WATER
    • STYLE: COTTAGE
    • WATER: DRILLED WELL
    • APPLIANCES: RANGE, REFRIGERATOR
    • COOLING/AIR CONDITIONING: CEILING FAN, WINDOW UNIT
    • PORCH: OPEN, DECK, SCREENED PORCH
    • HOT WATER: ELECTRIC
    • SEWER: SEPTIC-INGR.
    • LOT/SITE: RURAL
    • INTERNET ACCESS: CABLE
    • Garage Capacity: One
    • Garage Type: Garage Detached
    • DRIVEWAY: GRAVEL
    • GARAGE/PARKING EXTRAS: 1-Car
    • OTHER ROOMS: DEN, OTHER/SEE REMARKS
    • ROOF: FBRGL SHNGI, ROLLED
    • INTERIOR FEATURES: INSULATED WINDOWS
    • LEASE TYPE: ONE YEAR

    Price history

    DateEventPrice
    2/26/2021Sold$100,000-27.5%$105/sqft
    Source: Public Record Report a problem
    9/27/2020Listing removed$138,000$144/sqft
    Source: Halter Associates Realty #20202241 Report a problem
    9/1/2020Price change$138,000-6.4%$144/sqft
    Source: Halter Associates Realty #20202241 Report a problem
    6/30/2020Listed for sale$147,500$154/sqft
    Source: Halter Associates Realty #20202241 Report a problem

    Public tax history

    YearProperty taxesTax assessment
    2025-- $317,800 +45%
    2024-- $219,200
    2023-- $219,200
    2022-- $219,200 +26%
    2021-- $174,000 +7.3%
    2020-- $162,200
    2019-- $162,200
    2018-- $162,200
    2017$3,150 $162,200
    2016-- $162,200
    2015-- $162,200
    2014-- $162,200
    2013-- $162,200
    2011-- $162,200 -5.8%
    2010-- $172,200
    2009-- $172,200
    2008-- $172,200
    2007-- $172,200
    2006-- $172,200 +25223.5%
    2005-- $680
    2004-- $680
    2003-- $680
    2002-- $680
    2001-- $680
    2000-- $680

    Find assessor info on the county website

    Neighborhood: 12461

    Nearby schools

    GreatSchools rating
    Schools provided by the listing agent
    • Elementary: PHOENICIA K-3
    • District: Onteora Central

    Source: The MLS. This data may not be complete. We recommend contacting the local school district to confirm school assignments for this home.