This stunning four-bedroom raised ranch offers comfort, elegance, and ample space. With three full baths, a gourmet custom kitchen featuring a double oven, a formal dining room, and a vast First Floor, this home caters to gatherings and entertaining guests. This bi-level home offers a versatile layout with a spacious main level perfect for multi-generational living. The upper level features an open-concept living area, seamlessly connecting the kitchen, dining, and living room, creating a warm and inviting atmosphere. The first floor can easily accommodate another separate living area if a multi-generational living arrangement is desired.
The gourmet kitchen is a culinary enthusiast's dream, boasting top-of-the-line appliances, a double oven, ample counter space, and a generous island. The formal dining room provides a sophisticated setting for special occasions, while the spacious living room offers a relaxing atmosphere. This large home has four bedrooms, providing ample space for everybody, each with charm and character. Three full bathrooms ensure everyone has private space to prepare for the day. The backyard is as spectacular as it gets, with two-level decking that overlooks a luxurious in-ground pool surrounded by wrap-around paving. The expansive Ground Floor offers endless possibilities for customization, whether you envision a home theater or a game room,
This home is situated on a well-manicured lot and offers a tranquil, private setting. Its features and amenities will surely exceed your expectations.
Sold for $635,000
$635,000
41 Wedgewood Drive, Coram, NY 11727
4beds
2,321sqft
Single Family Residence, Residential
Built in 1967
0.45 Acres Lot
$669,600 Zestimate®
$274/sqft
$3,773 Estimated rent
Home value
$669,600
$596,000 - $750,000
$3,773/mo
Zestimate® history
Owner options
List your home for rent
$3,773/mo
Rent Zestimate®
Find your next renter with Zillow Rental Manager. Plus, with online applications, you can quickly screen prospective tenants – for free.
$3,773/mo
Rent Zestimate®
Refinance and save
$4,358/mo
Est. payment
Refinancing to a lower rate could help reduce your monthly payments and save thousands over the life of the loan.
$4,358/mo
Est. payment
Explore your selling options
Work with a Zillow partner agent
Leverage their expertise and Zillow's premium Showcase listings to get your home seen by more buyers.
Get startedList with your own agent
Get your home in front of millions of buyers by listing it on Zillow.
Learn how to do itSell it yourself
Take full control of how buyers see your home on Zillow by listing For Sale by Owner (FSBO).
List your homeWhat's special
Zillow last checked:
Listing updated:
Listed by:
Deborah A. Sinensky CBR 631-742-7091,
Realty Connect USA L I Inc 631-881-5160,
Eric P. Sinensky CBR 631-965-2706,
Realty Connect USA L I Inc
Bought with:
Angel L. Mena Peralta, 10401376041
Premium Group Realty Corp
Karina Diaz Vargas, 10401387582
Premium Group Realty Corp
Source: OneKey® MLS as distributed by MLS GRID,MLS#: 812571
Facts & features
Interior
Bedrooms & bathrooms
- Bedrooms: 4
- Bathrooms: 3
- Full bathrooms: 3
Primary bedroom
- Description: This spacious primary bedroom is bathed in natural light, featuring large windows and a serene atmosphere. It includes a luxurious en suite bath, offering comfort and privacy in a beautiful setting.
- Level: Second
Bedroom 2
- Description: This bright, spacious bedroom features abundant natural light, large windows, and a serene atmosphere, providing a cozy retreat for relaxation and restful sleep.
- Level: Second
Bedroom 4
- Description: Spacious first-floor bedroom boasting ample natural light. Features large windows, high ceilings, and ample space for a king-size bed and comfortable seating area. Ideal for relaxation and entertaining
- Level: First
Bathroom 1
- Description: A bright, spacious bedroom with large windows, showcasing stunning views of a lush backyard and shimmering in-ground pool, creating a peaceful and inviting atmosphere.
- Level: Second
Bathroom 3
- Description: This recently updated bathroom boasts a sleek, minimalist design with a spacious walk-in shower featuring rain and water jets. Luxurious amenities a bidet, and a floating vanity with integrated lighting, creating an ultra.-modern oasis
- Level: First
Dining room
- Description: An elegant formal dining room boasts large windows that offer breathtaking views of an expansive deck and an inviting in-ground pool. Natural light streams in, creating a warm, inviting atmosphere for entertaining guests.
- Level: Second
Family room
- Description: The first floor features an open plan with gleaming hardwood floors, a cozy wood-burning fireplace, and bright, airy sunlight streaming through large windows.
- Level: First
Kitchen
- Description: This gourmet kitchen is a chef's dream. It boasts a spacious center island with a seamless quartz countertop. Two ovens are perfectly positioned for culinary creativity while gleaming stainless steel appliances add a touch of modern elegance—a luxurious foundation of calm, durable porcelain tile flooring anchors the entire space.
- Level: Second
Living room
- Description: A spacious living room with a seamless flow featuring warm wood floors that extend throughout the open layout. This creates a sense of unity and warmth, while the lack of walls maximizes natural light and encourages social interaction.
- Level: Second
Heating
- Baseboard
Cooling
- None
Appliances
- Included: Convection Oven, Cooktop, Dishwasher, Dryer, Electric Cooktop, Electric Oven, Exhaust Fan, Microwave, Oven, Refrigerator, Stainless Steel Appliance(s), Washer
- Laundry: Laundry Room
Features
- First Floor Bedroom, First Floor Full Bath, Bidet, Built-in Features, Chefs Kitchen, Double Vanity, Eat-in Kitchen, Formal Dining, Primary Bathroom, Open Floorplan, Open Kitchen, Quartz/Quartzite Counters
- Flooring: Tile, Wood
- Windows: Double Pane Windows
- Attic: Partial
- Has fireplace: Yes
- Fireplace features: Living Room
Interior area
- Total structure area: 2,321
- Total interior livable area: 2,321 sqft
Property
Features
- Patio & porch: Deck, Patio, Porch
- Pool features: In Ground
- Fencing: Partial
Lot
- Size: 0.45 Acres
Details
- Parcel number: 0200370000300006000
- Special conditions: None
Construction
Type & style
- Home type: SingleFamily
- Property subtype: Single Family Residence, Residential
Condition
- Actual
- Year built: 1967
- Major remodel year: 1967
Utilities & green energy
- Sewer: Public Sewer
- Water: Public
- Utilities for property: Trash Collection Public
Community & HOA
Community
- Subdivision: Tanglewood Hills
HOA
- Has HOA: No
Location
- Region: Coram
Financial & listing details
- Price per square foot: $274/sqft
- Tax assessed value: $2,980
- Annual tax amount: $14,544
- Date on market: 1/18/2025
- Cumulative days on market: 17 days
- Listing agreement: Exclusive Right To Sell
Price history
| Date | Event | Price |
|---|---|---|
| 6/2/2025 | Sold | $635,000-0.6%$274/sqft |
Source:  OneKey® MLS as distributed by MLS GRID #812571 Report a problem OneKey® MLS as distributed by MLS GRID #812571 Report a problem | ||
| 3/4/2025 | Pending sale | $639,000$275/sqft |
Source: OneKey® MLS as distributed by MLS GRID #812571 Report a problem | ||
| 2/4/2025 | Listing removed | $639,000$275/sqft |
Source: OneKey® MLS as distributed by MLS GRID #812571 Report a problem | ||
| 1/18/2025 | Listed for sale | $639,000+25.3%$275/sqft |
Source: OneKey® MLS as distributed by MLS GRID #812571 Report a problem | ||
| 10/5/2021 | Sold | $510,000-3.8%$220/sqft |
Source: OneKey® MLS as distributed by MLS GRID #L3314940 Report a problem | ||
| 7/13/2021 | Pending sale | $529,900$228/sqft |
Source: OneKey® MLS as distributed by MLS GRID #3314940 Report a problem | ||
| 5/21/2021 | Listed for sale | $529,900+18.3%$228/sqft |
Source: OneKey® MLS as distributed by MLS GRID #3314940 Report a problem | ||
| 1/12/2021 | Sold | $448,000$193/sqft |
Source: Public Record Report a problem | ||
| 10/28/2020 | Sold | $448,000-1.5%$193/sqft |
Source: OneKey® MLS as distributed by MLS GRID #L3222929 Report a problem | ||
| 8/1/2020 | Pending sale | $455,000$196/sqft |
Source: Realty Connect USA LLC #10900248 Report a problem | ||
| 7/31/2020 | Listed for sale | $455,000$196/sqft |
Source: Realty Connect USA LLC #10900248 Report a problem | ||
| 7/31/2020 | Pending sale | $455,000$196/sqft |
Source: Realty Connect USA LLC #10900248 Report a problem | ||
| 7/29/2020 | Price change | $455,000+4.6%$196/sqft |
Source: Realty Connect USA LLC #3222929 Report a problem | ||
| 6/16/2020 | Listed for sale | $435,000-0.9%$187/sqft |
Source: Realty Connect USA LLC #3222929 Report a problem | ||
| 4/2/2020 | Listing removed | $439,000$189/sqft |
Source: Realty Connect USA LLC #10643896 Report a problem | ||
| 7/22/2019 | Listed for sale | $439,000$189/sqft |
Source: Realty Connect USA LLC #10625498 Report a problem | ||
Public tax history
| Year | Property taxes | Tax assessment |
|---|---|---|
| 2025 | -- | $2,980 |
| 2024 | -- | $2,980 |
| 2023 | -- | $2,980 |
| 2022 | -- | $2,980 |
| 2021 | -- | $2,980 |
| 2020 | -- | $2,980 |
| 2019 | -- | $2,980 |
| 2018 | -- | $2,980 |
| 2017 | $11,483 | $2,980 |
| 2016 | -- | $2,980 |
| 2015 | -- | $2,980 |
| 2014 | -- | $2,980 |
| 2013 | -- | $2,980 |
| 2012 | -- | $2,980 |
| 2011 | -- | $2,980 |
| 2010 | -- | $2,980 |
| 2009 | -- | $2,980 |
| 2008 | -- | $2,980 |
| 2007 | $8,360 +30.9% | $2,980 |
| 2005 | $6,389 +7.5% | $2,980 |
| 2004 | $5,940 +8% | $2,980 |
| 2003 | $5,502 +7% | $2,980 |
| 2002 | $5,143 +2.4% | $2,980 |
| 2001 | $5,023 +2% | $2,980 |
| 2000 | $4,923 | $2,980 |
Find assessor info on the county website
Neighborhood: 11727
Nearby homes
- $642,700-- bd-- ba-- sqft39 Wedgewood Dr, Coram, NY 11727Off Market
- $562,0003 bd2 ba1.3k sqft43 Wedgewood Dr, Coram, NY 11727Sold
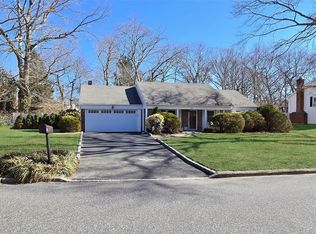
- $554,3004 bd2 ba1.6k sqft4 Peacock Ct, Coram, NY 11727Off Market

- $621,2004 bd2 ba1.6k sqft37 Wedgewood Dr, Coram, NY 11727Off Market
- $670,6004 bd3 ba-- sqft8 Sandpiper Ln, Coram, NY 11727Off Market
- $425,000-- bd-- ba-- sqft45 Wedgewood Dr, Coram, NY 11727Sold
- $719,600-- bd-- ba-- sqft32 Wedgewood Dr, Coram, NY 11727Off Market
- $643,9004 bd2 ba-- sqft6 Peacock Ct, Coram, NY 11727Off Market
Nearby schools
GreatSchools rating
- NABicycle Path Kindergarten Pre K CenterGrades: PK-KDistance: 1.3 mi
- 5/10Selden Middle SchoolGrades: 6-9Distance: 1.9 mi
- 8/10Newfield High SchoolGrades: 9-12Distance: 2 mi
Schools provided by the listing agent
- Elementary: Contact Agent
- High: Newfield High School
Source: OneKey® MLS as distributed by MLS GRID. This data may not be complete. We recommend contacting the local school district to confirm school assignments for this home.
Get a cash offer in 3 minutes
Find out how much your home could sell for in as little as 3 minutes with a no-obligation cash offer.
Estimated market value
$669,600
Get a cash offer in 3 minutes
Find out how much your home could sell for in as little as 3 minutes with a no-obligation cash offer.
Estimated market value
$669,600
- New York
- Suffolk County
- Coram
- 11727
- 41 Wedgewood Drive
Nearby cities
Nearby neighborhoods
Nearby zip codes
Other Coram Topics
