Welcome home to this one-of-a-kind colonial at 41 Weldon Road in Edison, thoughtfully customized over the years! Set on a nice-sized lot, this home offers 4 spacious bedrooms (plus a large loft that could serve as a 5th) and 3 full bathrooms. Two of the bedrooms are conveniently located on the lower level, each with easy access to their own full bathroom offering flexibility for guests, in-laws, or a home office setup. The heart of the home is a gorgeous eat-in kitchen featuring granite countertops, rich cherry cabinetry, an island with seating, tiled backsplash, pull-out drawers, and convenient exterior door access. A flexible living/dining room welcomes you at the entry, while the family room at the rear offers a cozy gas fireplace and vinyl plank flooring, opening to a screened-in porch overlooking the backyard. Upstairs, you're greeted by a large loft, the perfect flex space for a media room, playroom, or home office. Two additional bedrooms complete this level, including a peaceful retreat with a WIC featuring pull-down attic access, plus easy access to a spa-like bath just outside the room with a large soaking tub, tiled stall shower, and quartz vanity countertop. Additional highlights include newer windows, a tankless water heater, central air throughout, and lots of natural light with tons of storage. The first floor laundry room offers convenient exterior access, and an additional refrigerator stays with the property. Its prime location offers easy access to Rt 27, Rt 1, Rt 287, GSP and NJ Turnpike, Edison train station, and an array of dining & shopping. Don't miss this opportunity to make this property your own and experience the beauty and convenience it has to offer!
Under contract
$799,000
41 Weldon Rd, Edison, NJ 08817
4beds
2,622sqft
Single Family Residence
Built in 1952
8,938 Square Feet Lot
$800,200 Zestimate®
$305/sqft
$-- HOA
What's special
Large loftLots of natural lightCentral air throughoutTiled stall showerIsland with seatingNewer windowsTons of storage
- 30 days
- 80
- 2
Likely to sell faster than
Zillow last checked:
Listing updated:
Listed by:
ASHLEY N. KRUSHINSKI 908-430-5207,
EXP REALTY, LLC
Source: All Jersey MLS,MLS#: 2700831R
Facts & features
Interior
Bedrooms & bathrooms
- Bedrooms: 4
- Bathrooms: 3
- Full bathrooms: 3
Primary bedroom
- Features: Walk-In Closet(s)
- Area: 182
- Dimensions: 14 x 13
Bedroom 2
- Area: 169
- Dimensions: 13 x 13
Bedroom 3
- Area: 143
- Dimensions: 11 x 13
Bedroom 4
- Area: 130
- Dimensions: 10 x 13
Bathroom
- Features: Jacuzzi-Type, Stall Shower, Two Sinks
Dining room
- Features: Living Dining Combo
- Area: 221
- Dimensions: 17 x 13
Kitchen
- Features: Granite/Corian Countertops, Breakfast Bar, Pantry, Eat-in Kitchen
- Area: 143
- Dimensions: 13 x 11
Living room
- Area: 357
- Dimensions: 21 x 17
Basement
- Area: 0
Heating
- Baseboard, Radiant, Baseboard Hotwater
Cooling
- Central Air, Ceiling Fan(s)
Appliances
- Included: Dishwasher, Dryer, Gas Range/Oven, Microwave, Refrigerator, Range, Washer, Gas Water Heater
Features
- Cedar Closet(s), 2 Bedrooms, Kitchen, Laundry Room, Living Room, Bath Full, Bath Second, Storage, Dining Room, Family Room, Utility Room, Loft, Bath Main, Attic
- Flooring: Carpet, Ceramic Tile, Vinyl-Linoleum
- Basement: Slab
- Number of fireplaces: 1
- Fireplace features: Gas
Interior area
- Total structure area: 2,622
- Total interior livable area: 2,622 sqft
Video & virtual tour
Property
Parking
- Parking features: Detached Carport, 1 Car Width, Concrete, 3 Cars Deep, Attached, Driveway, On Street
- Has attached garage: Yes
- Has carport: Yes
- Has uncovered spaces: Yes
Features
- Levels: Two
- Stories: 2
- Patio & porch: Patio, Enclosed
- Exterior features: Barbecue, Curbs, Patio, Enclosed Porch(es), Sidewalk, Fencing/Wall, Storage Shed, Yard
- Pool features: None, In Ground
- Has spa: Yes
- Spa features: Bath
- Fencing: Fencing/Wall
Lot
- Size: 8,938 Square Feet
- Dimensions: 149.00 x 0.00
- Features: Near Shopping, Near Train, Level
Details
- Additional structures: Shed(s)
- Parcel number: 0501140000000004
- Zoning: RB
Construction
Type & style
- Home type: SingleFamily
- Architectural style: Colonial, Custom Home, Two Story
- Property subtype: Single Family Residence
Materials
- Roof: Asphalt
Condition
- Year built: 1952
Utilities & green energy
- Gas: Natural Gas
- Sewer: Public Sewer
- Water: Public
- Utilities for property: Cable Connected, Electricity Connected, Natural Gas Connected
Community & HOA
Community
- Features: Curbs, Sidewalks
Location
- Region: Edison
Financial & listing details
- Price per square foot: $305/sqft
- Tax assessed value: $185,300
- Annual tax amount: $11,027
- Date on market: 7/23/2026
- Ownership: Fee Simple
- Electric utility on property: Yes
Estimated market value
$800,200
$760,000 - $840,000
$4,302/mo
Price history
| Date | Event | Price |
|---|---|---|
| 8/8/2026 | Contingent | $799,000$305/sqft |
Source:  All Jersey MLS #2700831R Report a problem All Jersey MLS #2700831R Report a problem | ||
| 7/23/2026 | Listed for sale | $799,000+1736.8%$305/sqft |
Source: All Jersey MLS #2700831R Report a problem | ||
| 3/22/1977 | Sold | $43,500$17/sqft |
Source: Agent Provided Report a problem | ||
Public tax history
| Year | Property taxes | Tax assessment |
|---|---|---|
| 2025 | $10,621 | $185,300 |
| 2024 | $10,621 +0.5% | $185,300 |
| 2023 | $10,568 0% | $185,300 |
| 2022 | $10,571 +0.4% | $185,300 |
| 2021 | $10,531 -2.8% | $185,300 |
| 2020 | $10,838 +6.5% | $185,300 |
| 2019 | $10,177 | $185,300 |
| 2018 | $10,177 +4.1% | $185,300 |
| 2017 | $9,776 +39% | $185,300 +33.7% |
| 2016 | $7,033 +3% | $138,600 |
| 2015 | $6,827 +3.1% | $138,600 |
| 2014 | $6,620 +1% | $138,600 |
| 2013 | $6,554 +1% | $138,600 |
| 2012 | $6,486 +5.4% | $138,600 |
| 2011 | $6,155 +2.6% | $138,600 |
| 2010 | $6,001 +4.5% | $138,600 |
| 2009 | $5,741 | $138,600 |
| 2008 | -- | $138,600 |
| 2007 | $19,074 +1.2% | $138,600 |
| 2006 | $18,841 +2.6% | $138,600 |
| 2005 | $18,364 | $138,600 |
| 2004 | -- | $138,600 |
| 2003 | -- | $138,600 |
| 2002 | -- | $138,600 |
| 2001 | -- | $138,600 |
Find assessor info on the county website
Monthly payment
Est. payment
Payment breakdown
Explore the cost of this home by adjusting the details. Changes won't be saved.Climate risks
Neighborhood: Washington Park
Similar homes
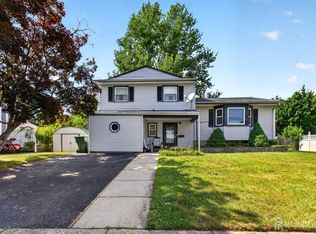
- $799,0004 bd3 ba3k sqft28 Colton Rd, Edison, NJ 08817For Sale

 MLS ID #2702165R, MICHELE GOMEZ. All Jersey MLS
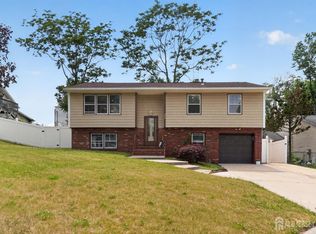
 - $715,0004 bd2 ba1.9k sqft21 Sulliman Rd, Edison, NJ 08817For Sale
 MLS ID #2618369R, DOUGLAS R. DETER. All Jersey MLS
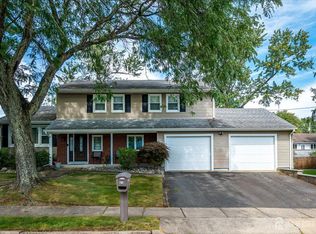
 - $670,0004 bd2 ba2.1k sqft21 Ash Rd, Edison, NJ 08817For Sale
 MLS ID #2617605R, PATRICIA GESSWEIN. All Jersey MLS
 - $850,0004 bd3 ba2.2k sqft21 Marlin Ave E, Edison, NJ 08820For Sale
 MLS ID #2704233R, JACQUELINE ZUVICH. All Jersey MLS
 - $799,0003 bd2 ba1.3k sqft47 Albert Ave, Edison, NJ 08837For SaleMLS ID #2703874R, GEORGE ZORBAS. All Jersey MLS
- $799,9005 bd3 ba2.3k sqft25 Hudson Rd, East Brunswick, NJ 08816For SaleMLS ID #2703075R, DIANNE POLO. All Jersey MLS
- $811,5004 bd3 ba2.1k sqft55 Lench Ave, Edison, NJ 08820For SaleMLS ID #2703696R, MARIA GOYANES. All Jersey MLS
- $849,0005 bd4 ba2.2k sqft5 Yale Ct, East Brunswick, NJ 08816For SaleMLS ID #2703261R, DANIEL A. RAZZANO. All Jersey MLS
- $849,9994 bd3 ba2.4k sqft1 Macintosh Ct, East Brunswick, NJ 08816For SaleMLS ID #2703641R, DANIEL MARIANO. All Jersey MLS
- $699,9003 bd2 ba1.6k sqft41 Rodak Cir, Edison, NJ 08817For SaleMLS ID #2614031R, ALAN KURLANDER. All Jersey MLS
- $799,0004 bd3 ba1.9k sqft31 Kentucky Drive, Hazlet, NJ 07730For Sale
 MLS ID #22628630, Toni Ann Callari, C21 Thomson & Co.. MoreMLS
 - $799,9005 bd3 ba2k sqft219 W 1st St, Edison, NJ 08820For SaleMLS ID #2702140R, OLGA VAZ. All Jersey MLS
- $589,0003 bd2 ba1.5k sqft2697 Woodbridge Ave, Edison, NJ 08817For SaleMLS ID #2700481R, PRATIK SHAH. All Jersey MLS
- $779,9005 bd3 ba2.5k sqft1636 Arthur Ave, North Brunswick, NJ 08902For SaleMLS ID #2702318R, LAUREN ADAMS. All Jersey MLS
- $749,0003 bd3 ba2.4k sqft6 New Dover Rd, East Brunswick, NJ 08816For SaleMLS ID #2700922R, YEHUDA NEUSTADT. All Jersey MLS
- $750,0004 bd2 ba1.7k sqft4 Darby Rd, East Brunswick, NJ 08816For SaleMLS ID #2700974R, KAREN A. ALLEN. All Jersey MLS
- $739,9004 bd2 ba2k sqft3 Packard Rd, East Brunswick, NJ 08816For SaleMLS ID #2616419R, JENISE BUCKALEW. All Jersey MLS
- $925,0004 bd3 ba1.9k sqft273 Grove Ave, Metuchen, NJ 08840For SaleMLS ID #2703727R, ANDREW ADELL. All Jersey MLS
- $825,0004 bd2 ba1.8k sqft15 Roxy Ave, Edison, NJ 08820For SaleMLS ID #2616492R, AKHILA ANEJA. All Jersey MLS
- $949,0004 bd4 ba2.9k sqft2121 Audubon Ave, South Plainfield, NJ 07080For SaleMLS ID #2615181R, AZHAR JAVED. All Jersey MLS
