Skip main navigation
Active
  • $349,900

    41 Western Avenue, Fairfield, ME 04937

    4beds
    1,539sqft
    : 
    Loading
    Get pre-qualified
    Single Family Residence
    Built in 1933
    0.5 Acres Lot
    $342,600 Zestimate®
    $227/sqft
    $-- HOA

    What's special

    Detached two-bay garageFully fenced backyardClassic brick exteriorModern updatesPrivate retreatRaised strawberry bedPrivate en-suite bathroom
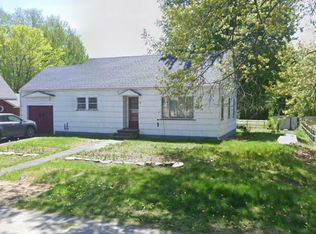
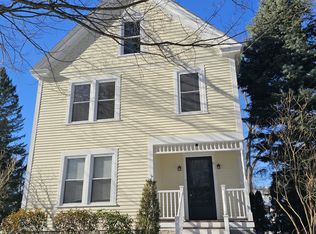
    ***OPEN HOUSE Saturday 7/11/26 from 1-3pm*** Welcome home to this beautifully maintained 1933 Tudor Revival brick home, where timeless character and thoughtful updates come together to create a truly special property. Situated on a spacious ½-acre lot, this 4-bedroom, 2-full-bath home offers the perfect blend of historic charm and modern convenience. The main level features a desirable first-floor primary suite complete with a private en-suite bathroom showcasing a brand-new custom tile shower. An additional first-floor bedroom, conveniently located just off the inviting living room, offers flexibility as a guest room, or home office. Upstairs, you'll find two additional bedrooms full of charm and character. The full basement provides plenty of storage and functionality, complete with a washer, dryer, and utility wash basin. Step outside to enjoy your own private retreat. The fully fenced backyard is perfect for entertaining or simply relaxing in your own peaceful space. Gather around the fire pit on cool evenings, enjoy swimming in the pool, ortend to the raised strawberry bed, or enjoy fresh fruit from the mature pear and cherry trees. A detached two-bay garage offers space for 2 vehicles or additional storage. From its classic brick exterior and distinctive Tudor architecture to its modern updates and beautiful outdoor spaces, this home is full of warmth, charm, and possibilities. If you've been searching for a home with character, space, and a story to tell, this is one you won't want to miss. ***OPEN HOUSE*** Saturday July 11, 2026 from 1-3pm Schedule your private showing today and experience the timeless appeal of this one-of-a-kind Tudor Revival home!
    9 days
    |
    1,492
    |
    157
    |

    Likely to sell faster than

    Zillow last checked:

    Listing updated:

    Listed by:

    NextHome Northern Lights Realty Office@NextHomeNLR.com

    Source: Maine Listings,MLS#: 1669663MLS Logo

    Loading...

      Facts & features

      Interior

      Bedrooms & bathrooms
      • Bedrooms: 4
      • Bathrooms: 2
      • Full bathrooms: 2
      Bedroom 1
      • Features: Closet
      • Level: First
      Bedroom 2
      • Features: Closet
      • Level: First
      Bedroom 3
      • Level: Second
      Bedroom 4
      • Level: Second
      Dining room
      • Level: First
      Kitchen
      • Level: First
      Laundry
      • Features: Utility Sink
      • Level: Basement
      Heating
      • Forced Air, Hot Water, Radiator
      Cooling
      • None
      Appliances
      • Included: Dryer, Gas Range, Refrigerator, Washer
      • Laundry: Sink
      Features
      • 1st Floor Bedroom, Storage
      • Flooring: Tile, Vinyl, Wood
      • Basement: Interior Entry,Full,Unfinished
      • Number of fireplaces: 1
      Interior area
      • Total structure area: 1,539
      • Total interior livable area: 1,539 sqft
      • Finished area above ground: 1,539
      • Finished area below ground: 0

      Property

      Parking
      • Total spaces: 2
      • Parking features: Paved, 5 - 10 Spaces, Detached
      • Garage spaces: 2
      Features
      • Patio & porch: Patio, Porch
      Lot
      • Size: 0.5 Acres
      • Features: City Lot, Near Shopping, Level, Open Lot, Rolling Slope, Sidewalks
      Details
      • Additional structures: Shed(s)
      • Parcel number: FAIDM025L059
      • Zoning: Urban Res
      • Other equipment: Cable, Other

      Construction

      Type & style
      • Home type: SingleFamily
      • Architectural style: Other
      • Property subtype: Single Family Residence
      Materials
      • Wood Frame, Brick
      • Foundation: Poured Concrete
      • Roof: Shingle
      Condition
      • Year built: 1933

      Utilities & green energy

      • Electric: Circuit Breakers
      • Sewer: Public Sewer
      • Water: Public
      • Utilities for property: Utilities On

      Community & HOA

      Location
      • Region: Fairfield

      Financial & listing details

      • Price per square foot: $227/sqft
      • Tax assessed value: $132,800
      • Annual tax amount: $2,990
      • Date on market: 6/30/2026
      • Road surface type: Paved

        Estimated market value

        $342,600

        $325,000 - $360,000

        $1,947/mo

        Price history

        DateEventPrice
        6/30/2026Listed for sale$349,900+163.1%$227/sqft
        Source: Maine Listings #1669663 Report a problem
        12/20/2017Sold$133,000+2.4%$86/sqft
        Source: Maine Listings #1332913 Report a problem
        11/20/2017Pending sale$129,900$84/sqft
        Source: Coldwell Banker Plourde Real Estate #1332913 Report a problem
        11/17/2017Listed for sale$129,900+8.3%$84/sqft
        Source: Coldwell Banker Plourde Real Estate #1332913 Report a problem
        4/14/2016Sold$120,000-6.3%$78/sqft
        Source: Maine Listings #1250398 Report a problem
        3/12/2016Pending sale$128,000$83/sqft
        Source: Coldwell Banker Plourde Real Estate #1250398 Report a problem
        2/9/2016Listed for sale$128,000$83/sqft
        Source: Coldwell Banker Plourde Real Estate #1250398 Report a problem

        Public tax history

        YearProperty taxesTax assessment
        2024$2,855 $132,800
        2023$2,855 +2.4%$132,800
        2022$2,789 +3.5%$132,800 +8.4%
        2021$2,695 -1.4%$122,500
        2020$2,732 +21.8%$122,500 +21.8%
        2019$2,243 -2.2%$100,600
        2018$2,294 $100,600
        2017$2,294 +1.8%$100,600
        2016$2,253 -13.9%$100,600 -16.6%
        2015$2,617 +7.2%$120,600
        2014$2,442 $120,600
        2013$2,442 +2.8%$120,600
        2012$2,376 +2.6%$120,600
        2011$2,316 +20.3%$120,600 +18.7%
        2009$1,925 $101,600

        Find assessor info on the county website

        Monthly payment

        Est. payment

        Payment breakdown

        Explore the cost of this home by adjusting the details. Changes won't be saved.
        All calculations are estimates and provided by Zillow, Inc. for informational purposes only. Actual amounts may vary.
        HOA fees may include property taxes on listings classified as Co-Ops. Contact the listing agent and/or owner for fee details.
        Mortgage interest rates are dependent on a number of factors, including credit score, down payment, and repayment length. Interest rate data provided by Zillow Group Marketplace, Inc. as of 1/1/1970 from various mortgage lenders with which we have lead or other similar arrangements; the Estimated Payment is an average of those rates.
        See how much you could borrow to make a competitive offer.

        Climate risks

        Neighborhood: 04937

        Getting around

        43 / 100
        Car-Dependent
        39 / 100
        Somewhat Bikeable

        Nearby schools

        GreatSchools rating

        A local agent can set up tours, give advice and negotiate with sellers.

        Browse local experts

        Similar homes

        Skip to the end of the carouselSkip to the beginning of the carousel