Welcome to the best kept secret in Greenbriar. This Manchester ll Model has been architecturally changed and updated, owners have spared no expense. As soon as you enter the foyer you will fall in love the 10' ceilings, tile flooring and custom crown molding. The vaulted two story living room has skylights, Hunter Fans, Anderson windows throughout and a gas fireplace. The kitchen opens to the living and dining rm, and a bonus room great for entertaining. Kitchen has custom cabinets, new granite counter and backsplash, w/insta hot & garbage disposal, a vented stove, separate eating area w/sliders to deck overlooking an premium wooded lot. The Lg M. Bedroom has 2 WIC and new M. Bath w/2 sinks and gorgeous shower. First level has 2nd bedroom with full bath, plus laundry room with utility sink. Second floor has a beautiful loft that over looks the first fl, nice size bedroom and full bath, hardwood floors are wide plank throughout. Yes this home has a fully finished walkout basement with egress sliding door and beautiful windows to the best location backing to open area. It offers storage space, a separate large room and full bath. Special features include all plugs and switches replaced w/Leviton Decora, all toilets changed to ToTo Toilets, heating system contains a central humidifier with electronic air cleaner so you never need to change it. Entire home has LED lighting and Anderson windows throughout. 2 car garage. Close to shopping, restaurants, bus and major hwys. This is a one of a kind must see, won't last !!
Sold for $710,000
$710,000
41 Westminster Dr, Monroe Township, NJ 08831
3beds
2,620sqft
Single Family Residence
Built in 2000
5,501 Square Feet Lot
$776,300 Zestimate®
$271/sqft
$3,896 Estimated rent
Home value
$776,300
$737,000 - $815,000
$3,896/mo
Zestimate® history
Owner options
List your home for rent
$3,896/mo
Rent Zestimate®
Find your next renter with Zillow Rental Manager. Plus, with online applications, you can quickly screen prospective tenants – for free.
$3,896/mo
Rent Zestimate®
Refinance and save
$4,971/mo
Est. payment
Refinancing to a lower rate could help reduce your monthly payments and save thousands over the life of the loan.
$4,971/mo
Est. payment
Explore your selling options
Work with a Zillow partner agent
Leverage their expertise and Zillow's premium Showcase listings to get your home seen by more buyers.
Get startedList with your own agent
Get your home in front of millions of buyers by listing it on Zillow.
Learn how to do itSell it yourself
Take full control of how buyers see your home on Zillow by listing For Sale by Owner (FSBO).
List your homeWhat's special
Gas fireplaceStorage spaceBeautiful loftElectronic air cleanerGarbage disposalPremium wooded lotUtility sink
Zillow last checked:
Listing updated:
Listed by:
FRANCES LITEPLO,
RE/MAX FIRST REALTY, INC. 732-257-3500
Source: All Jersey MLS,MLS#: 2400450R
Facts & features
Interior
Bedrooms & bathrooms
- Bedrooms: 3
- Bathrooms: 4
- Full bathrooms: 4
Primary bedroom
- Features: Two Sinks, Full Bath, Walk-In Closet(s)
Bathroom
- Features: Stall Shower
Dining room
- Features: Formal Dining Room
Kitchen
- Features: Granite/Corian Countertops, Kitchen Exhaust Fan, Pantry, Eat-in Kitchen, Separate Dining Area
Basement
- Area: 0
Heating
- Zoned, Forced Air
Cooling
- Central Air, Ceiling Fan(s)
Appliances
- Included: Dishwasher, Dryer, Gas Range/Oven, Exhaust Fan, Microwave, Refrigerator, Washer, Kitchen Exhaust Fan, Gas Water Heater
Features
- Blinds, Drapes-See Remarks, Skylight, Vaulted Ceiling(s), Entrance Foyer, 2 Bedrooms, Kitchen, Laundry Room, Living Room, Bath Full, Bath Main, Den, Dining Room, 1 Bedroom, Loft, None
- Flooring: Ceramic Tile, Wood
- Windows: Insulated Windows, Blinds, Drapes, Skylight(s)
- Basement: Full, Finished, Bath Full, Other Room(s), Daylight, Storage Space, Utility Room
- Has fireplace: Yes
- Fireplace features: Gas
Interior area
- Total structure area: 2,620
- Total interior livable area: 2,620 sqft
Property
Parking
- Total spaces: 2
- Parking features: Concrete, 2 Car Width, Garage, Attached, Garage Door Opener, Driveway, On Street, Lighted
- Attached garage spaces: 2
- Has uncovered spaces: Yes
- Details: Oversized Vehicles Restricted
Accessibility
- Accessibility features: Shower Seat
Features
- Levels: Two
- Stories: 2
- Patio & porch: Deck, Patio
- Exterior features: Lawn Sprinklers, Curbs, Deck, Patio, Door(s)-Storm/Screen, Yard, Insulated Pane Windows
- Pool features: Outdoor Pool, Indoor
Lot
- Size: 5,501 Square Feet
- Dimensions: 100.00 x 55.00
- Features: Abuts Conservation Area, Near Shopping
Details
- Parcel number: 12000484000114
Construction
Type & style
- Home type: SingleFamily
- Architectural style: Colonial
- Property subtype: Single Family Residence
Materials
- Roof: Asphalt
Condition
- Year built: 2000
Utilities & green energy
- Gas: Natural Gas
- Sewer: Public Sewer
- Water: Public
- Utilities for property: Cable TV, Underground Utilities, Cable Connected
Community & HOA
Community
- Features: Billiard Room, Bocce, Clubhouse, Nurse 24 Hours, Community Bus, Outdoor Pool, Fitness Center, Game Room, Gated, Golf 18 Hole, Golf 9 Hole, Indoor Pool, Shuffle Board, Tennis Court(s), Curbs
- Security: Security Gate
- Senior community: Yes
HOA
- Services included: Common Area Maintenance, Community Bus, Maintenance Structure, Golf Course, Health Care Center/Nurse, Ins Common Areas, Snow Removal, Trash, Maintenance Grounds
- Additional fee info: Maintenance Expense: $325 Monthly
Location
- Region: Monroe Township
Financial & listing details
- Price per square foot: $271/sqft
- Tax assessed value: $410,300
- Annual tax amount: $10,410
- Date on market: 7/22/2023
- Ownership: Fee Simple
Price history
| Date | Event | Price |
|---|---|---|
| 9/15/2023 | Sold | $710,000-8.4%$271/sqft |
Source:  All Jersey MLS #2400450R Report a problem All Jersey MLS #2400450R Report a problem | ||
| 7/28/2023 | Pending sale | $775,000$296/sqft |
Source:  MoreMLS #22319491 Report a problem MoreMLS #22319491 Report a problem | ||
| 7/28/2023 | Contingent | $775,000$296/sqft |
Source: All Jersey MLS #2400450R Report a problem | ||
| 7/17/2023 | Listed for sale | $775,000+82.6%$296/sqft |
Source: MoreMLS #22319491 Report a problem | ||
| 4/19/2018 | Sold | $424,500$162/sqft |
Source: Public Record Report a problem | ||
| 4/13/2018 | Pending sale | $424,500$162/sqft |
Source: BH HOMESERVICES FOX & ROACH #1817638 Report a problem | ||
| 2/2/2018 | Listed for sale | $424,500+7.9%$162/sqft |
Source: BH HOMESERVICES FOX & ROACH #1817638 Report a problem | ||
| 10/24/2000 | Sold | $393,475$150/sqft |
Source: Public Record Report a problem | ||
Public tax history
| Year | Property taxes | Tax assessment |
|---|---|---|
| 2025 | $10,889 | $410,300 |
| 2024 | $10,889 +12% | $410,300 +8% |
| 2023 | $9,719 +1.7% | $379,800 |
| 2022 | $9,560 +0.5% | $379,800 |
| 2021 | $9,514 -8.2% | $379,800 |
| 2020 | $10,369 +6.1% | $379,800 |
| 2019 | $9,769 | $379,800 |
| 2018 | $9,769 +0.6% | $379,800 |
| 2017 | $9,711 +2.6% | $379,800 |
| 2016 | $9,468 +3.7% | $379,800 |
| 2015 | $9,134 +6.3% | $379,800 |
| 2014 | $8,590 +1.3% | $379,800 +97.2% |
| 2013 | $8,480 | $192,600 |
Find assessor info on the county website
Neighborhood: Whittingham
Nearby homes
- $769,7004 bd4 ba3k sqft39 Westminster Dr, Monroe Township, NJ 08831Off Market
- $723,500-- bd-- ba2.6k sqft43 Westminster Dr, Monroe Township, NJ 08831Off Market
- $641,4003 bd3 ba1.7k sqft37 Westminster Dr, Monroe Township, NJ 08831Off Market
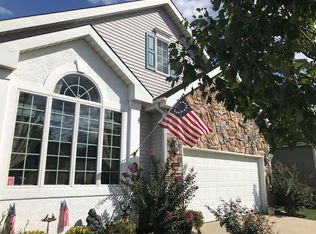
- $707,8004 bd3 ba1 sqft45 Westminster Dr, Monroe Township, NJ 08831Off Market
- $620,800-- bd-- ba1.8k sqft54 Westminster Dr, Monroe Township, NJ 08831Off Market
- $680,3003 bd3 ba2.8k sqft52 Westminster Dr, Monroe Township, NJ 08831Off Market
- $551,7002 bd2 ba1.8k sqft56 Westminster Dr, Monroe Township, NJ 08831Off Market
- $656,1002 bd2 ba2.4k sqft35 Westminster Dr, Monroe Township, NJ 08831Off Market
Nearby schools
GreatSchools rating
- NABarclay Brook Elementary SchoolGrades: PK-2Distance: 1.7 mi
- 8/10Monroe Township Middle SchoolGrades: 6-8Distance: 1.1 mi
- 6/10Monroe Twp High SchoolGrades: 9-12Distance: 0.8 mi
Get a cash offer in 3 minutes
Find out how much your home could sell for in as little as 3 minutes with a no-obligation cash offer.
Estimated market value
$776,300
Get a cash offer in 3 minutes
Find out how much your home could sell for in as little as 3 minutes with a no-obligation cash offer.
Estimated market value
$776,300
- New Jersey
- Middlesex County
- Monroe Township
- 08831
- Whittingham
- 41 Westminster Dr
Nearby cities
Nearby neighborhoods
Nearby zip codes
Other Monroe Township Topics
