Beautifully renovated 4 bed 2 bath home with a spectacular westerly view! When you first walk the openness of the two story foyer seeing all the way to the 12 foot 2nd floor ceiling is spectacular! The gourmet kitchen is cabinet packed, has a 6 burner gas range with a glass hood fan, there is a center island that seats 6 There are duel sinks and modern lighting. Its an open floor plan to the dining room and off those two rooms there is a wrap around deck with privacy fencing for outdoor dining, grilling and the open side is the perfect spot to sit & watch the sunset. There is hardwood flooring throughout & large windows in all bedrooms. The beautiful wrap around wood staircase brings you to the 2nd floor living room. The basement could have a 2nd kitchen and full bath (Rental, In-law or man-town??) The zoning allows multi family. It is walking distance to Greenhill park & golf course. The adjacent multi fam lot is also available.
Sold for $560,900
$560,900
41 Westminster St, Worcester, MA 01605
4beds
2,430sqft
Single Family Residence
Built in 1911
8,400 Square Feet Lot
$559,100 Zestimate®
$231/sqft
$2,491 Estimated rent
Home value
$559,100
$514,000 - $604,000
$2,491/mo
Zestimate® history
Owner options
List your home for rent
$2,491/mo
Rent Zestimate®
Find your next renter with Zillow Rental Manager. Plus, with online applications, you can quickly screen prospective tenants – for free.
$2,491/mo
Rent Zestimate®
Refinance and save
$3,840/mo
Est. payment
Refinancing to a lower rate could help reduce your monthly payments and save thousands over the life of the loan.
$3,840/mo
Est. payment
Explore your selling options
Work with a Zillow partner agent
Leverage their expertise and Zillow's premium Showcase listings to get your home seen by more buyers.
Get startedList with your own agent
Get your home in front of millions of buyers by listing it on Zillow.
Learn how to do itSell it yourself
Take full control of how buyers see your home on Zillow by listing For Sale by Owner (FSBO).
List your homeWhat's special
Modern lightingHardwood flooring throughoutSpectacular westerly viewGourmet kitchen
Zillow last checked:
Listing updated:
Listed by:
Gary White 774-249-9497,
White Real Estate 508-485-1704
Bought with:
Jhenny Sanchez
eXp Realty LLC
Source: MLS PIN,MLS#: 73497196
Facts & features
Interior
Bedrooms & bathrooms
- Bedrooms: 4
- Bathrooms: 2
- Full bathrooms: 2
Primary bedroom
- Features: Ceiling Fan(s), Flooring - Hardwood
- Area: 224
- Dimensions: 14 x 16
Bedroom 2
- Features: Ceiling Fan(s), Flooring - Hardwood
- Area: 198
- Dimensions: 11 x 18
Bedroom 3
- Features: Ceiling Fan(s), Flooring - Hardwood
- Area: 182
- Dimensions: 13 x 14
Bedroom 4
- Features: Ceiling Fan(s), Flooring - Hardwood
- Area: 198
- Dimensions: 11 x 18
Bathroom 1
- Features: Bathroom - Full, Bathroom - Tiled With Shower Stall, Flooring - Stone/Ceramic Tile, Countertops - Stone/Granite/Solid
- Area: 45
- Dimensions: 5 x 9
Bathroom 2
- Features: Bathroom - Full, Bathroom - Tiled With Shower Stall, Flooring - Stone/Ceramic Tile, Countertops - Stone/Granite/Solid
- Area: 45
- Dimensions: 5 x 9
Dining room
- Features: Closet, Flooring - Hardwood, Open Floorplan
- Area: 168
- Dimensions: 12 x 14
Kitchen
- Features: Flooring - Hardwood, Balcony / Deck, Countertops - Stone/Granite/Solid, French Doors, Kitchen Island, Cabinets - Upgraded, Open Floorplan, Recessed Lighting, Remodeled, Stainless Steel Appliances, Gas Stove, Lighting - Pendant
- Area: 255
- Dimensions: 15 x 17
Living room
- Features: Vaulted Ceiling(s), Flooring - Hardwood
- Area: 364
- Dimensions: 14 x 26
Heating
- Forced Air, Natural Gas
Cooling
- Central Air
Appliances
- Included: Gas Water Heater, Tankless Water Heater, Range, Microwave, Water Treatment, ENERGY STAR Qualified Refrigerator, ENERGY STAR Qualified Dishwasher, Range Hood, Plumbed For Ice Maker
- Laundry: Electric Dryer Hookup, Sink, Washer Hookup
Features
- Flooring: Tile, Hardwood
- Doors: Insulated Doors
- Windows: Insulated Windows
- Basement: Full
- Has fireplace: No
Interior area
- Total structure area: 2,430
- Total interior livable area: 2,430 sqft
- Finished area above ground: 2,430
Property
Parking
- Total spaces: 2
- Parking features: Off Street
- Uncovered spaces: 2
Features
- Levels: Multi/Split
- Patio & porch: Deck - Wood, Patio
- Exterior features: Deck - Wood, Patio, Rain Gutters
- Has view: Yes
- View description: Scenic View(s)
- Waterfront features: Lake/Pond, 1 to 2 Mile To Beach, Beach Ownership(Public)
Lot
- Size: 8,400 Square Feet
- Features: Corner Lot, Additional Land Avail., Sloped
Details
- Parcel number: M:09 B:002 L:00003,1770629
- Zoning: RG-5
Construction
Type & style
- Home type: SingleFamily
- Property subtype: Single Family Residence
Materials
- Frame
- Foundation: Stone, Brick/Mortar
- Roof: Shingle
Condition
- Year built: 1911
Utilities & green energy
- Electric: 220 Volts, Circuit Breakers, 200+ Amp Service
- Sewer: Public Sewer
- Water: Public
- Utilities for property: for Gas Range, for Gas Oven, for Electric Dryer, Washer Hookup, Icemaker Connection
Community & HOA
Community
- Features: Public Transportation, Shopping, Park, Walk/Jog Trails, Golf, Medical Facility, Laundromat, Highway Access, House of Worship, Private School, Public School, University
HOA
- Has HOA: No
Location
- Region: Worcester
Financial & listing details
- Price per square foot: $231/sqft
- Tax assessed value: $348,200
- Annual tax amount: $4,593
- Date on market: 7/27/2026
- Exclusions: Owners Personal Property
Price history
| Date | Event | Price |
|---|---|---|
| 6/26/2026 | Sold | $560,900-6.4%$231/sqft |
Source: MLS PIN #73497196 Report a problem | ||
| 6/10/2026 | Pending sale | $599,000$247/sqft |
Source: MLS PIN #73497196 Report a problem | ||
| 5/27/2026 | Contingent | $599,000$247/sqft |
Source: MLS PIN #73497196 Report a problem | ||
| 4/7/2026 | Listed for sale | $599,000-2.2%$247/sqft |
Source: MLS PIN #73497196 Report a problem | ||
| 2/24/2026 | Listing removed | $612,500$252/sqft |
Source: MLS PIN #73449345 Report a problem | ||
| 1/13/2026 | Price change | $612,500-1.9%$252/sqft |
Source: MLS PIN #73449345 Report a problem | ||
| 12/5/2025 | Price change | $624,500-3.9%$257/sqft |
Source: MLS PIN #73449345 Report a problem | ||
| 10/30/2025 | Listed for sale | $649,999+58.5%$267/sqft |
Source: MLS PIN #73449345 Report a problem | ||
| 7/11/2025 | Sold | $410,000$169/sqft |
Source: Public Record Report a problem | ||
Public tax history
| Year | Property taxes | Tax assessment |
|---|---|---|
| 2025 | $4,593 +94% | $348,200 +102.2% |
| 2024 | $2,368 +5.8% | $172,200 +10.3% |
| 2023 | $2,238 +11% | $156,100 +17.7% |
| 2022 | $2,017 +2.1% | $132,600 +9.2% |
| 2021 | $1,976 -59% | $121,400 -57.1% |
| 2020 | $4,814 +4.5% | $283,200 +10.6% |
| 2019 | $4,608 +1.4% | $256,000 +6.5% |
| 2018 | $4,544 +5.6% | $240,300 +7.3% |
| 2017 | $4,303 -2.3% | $223,900 +4.7% |
| 2016 | $4,406 +2.7% | $213,800 |
| 2015 | $4,291 +2.7% | $213,800 |
| 2014 | $4,178 +0.2% | $213,800 -4.8% |
| 2013 | $4,171 +4.9% | $224,500 -4.1% |
| 2012 | $3,977 +25.9% | $234,200 +12.3% |
| 2010 | $3,159 +6.6% | $208,500 -5% |
| 2009 | $2,963 +18.1% | $219,500 +9.8% |
| 2008 | $2,508 -1.4% | $200,000 -4.9% |
| 2007 | $2,543 +3.9% | $210,200 +7.6% |
| 2006 | $2,448 +7.2% | $195,400 +12.8% |
| 2005 | $2,283 +6.2% | $173,200 +18.9% |
| 2004 | $2,149 +8.1% | $145,700 +18.5% |
| 2003 | $1,988 +6% | $123,000 +17% |
| 2002 | $1,876 +17.3% | $105,100 +21.4% |
| 2000 | $1,600 +35.8% | $86,600 +37.2% |
| 1997 | $1,178 | $63,100 |
Find assessor info on the county website
Neighborhood: 01605
Nearby homes
- $115,0006,617 sqft21 Perkins St, Worcester, MA 01605Lot/Land
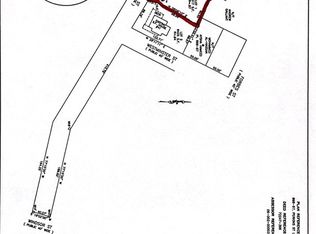
- $692,7006 bd-- ba2.3k sqft45 Westminster St, Worcester, MA 01605Off Market
- $--8 bd3 ba3.6k sqft1-3 Perkins St, Worcester, MA 01605Off Market
- $---- bd-- ba-- sqft39 Westminster St, Worcester, MA 01605Off Market
- $745,1006 bd3 ba3.8k sqft25 Perkins St, Worcester, MA 01605Off Market
- $665,7006 bd-- ba2.3k sqft47 Westminster St, Worcester, MA 01605Off Market
- $504,0007 bd4 ba2.7k sqft44 Westminster St, Worcester, MA 01605Sold
- $334,9002 bd1 ba830 sqft12 Forbes St, Worcester, MA 01605Off Market
Nearby schools
GreatSchools rating
- 6/10Belmont Street Community SchoolGrades: PK-6Distance: 0.6 mi
- 4/10Burncoat Middle SchoolGrades: 7-8Distance: 1.3 mi
- 2/10Burncoat Senior High SchoolGrades: 9-12Distance: 1.3 mi
Get a cash offer in 3 minutes
Find out how much your home could sell for in as little as 3 minutes with a no-obligation cash offer.
Estimated market value
$559,100
Get a cash offer in 3 minutes
Find out how much your home could sell for in as little as 3 minutes with a no-obligation cash offer.
Estimated market value
$559,100
- Massachusetts
- Worcester County
- Worcester
- 01605
- 41 Westminster St
